414 Gateway Crescent S
Fairmont, Lethbridge, AB, T1K4X2
Listed by RE/MAX REAL ESTATE - LETHBRIDGE
$539,900
- 2+1 bedrooms
- 3 bathrooms
- 4 parking
- 1131 sq ft
Listed 84 days ago · MLS® A2333358
About this home
Absolutely beautiful 3 bedroom, 3 bathroom fully finished Bi-level for sale in one of the most desirable and more affordable areas in South Lethbridge! This wonderful home boasts amazing main level Hardwood floors, granite counter tops in the spacious kitchen, high ceilings and a full finished basement with corner gas fireplace and this basement has a walk out! Attached super single garage that is partially finished and insulated. Fully fenced and nicely landscaped back yard. Large master bedroom with nice walk in closet and big 4pce ensuite with massive corner soaker jet tub jacuzzi and shower. Close to schools, playgrounds, shopping, restaurants and all amenities. DO NOT MISS THIS ONE! (id:66966)
Details
- Type
- Detached
- Style
- Bi-level
- Size
- 1131 sq ft
- Basement
- Finished, Full, Separate entrance, Walk out
- Garage
- Garage
- Property tax
- $4,999 (2026)
- Neighbourhood
- Fairmont
- Municipality
- Lethbridge
Interior
- Bedrooms
- 2 above ground + 1 below
- Fireplace
- Yes
- Appliances
- Washer, Refrigerator, Oven - Electric, Dishwasher, Dryer, Microwave Range Hood Combo, Window Coverings
- Flooring
- Tile, Hardwood, Carpeted
Heating, cooling and services
- Heating
- Forced air, Natural gas
- Air conditioning
- Central air conditioning, Fully air conditioned
Building and exterior
- Style
- Bi-level
- Year built
- 2007
- Exterior
- Poured concrete
- Foundation
- Poured Concrete
- Outdoor
- Concrete, Vinyl siding
Parking
- Total parking
- 4
- Driveway and parking
- Attached Garage
Rooms
| Room | Level | Size | Features |
|---|---|---|---|
| Living room | Main level | 16.33 Ft x 16.67 Ft | |
| Other | Main level | 12.50 Ft x 16.75 Ft | |
| Primary Bedroom | Main level | 10.75 Ft x 14.42 Ft | |
| 4pc Bathroom | Main level | 7.50 Ft x 9.25 Ft | |
| Other | Main level | 4.50 Ft x 4.58 Ft | |
| Bedroom | Main level | 9.58 Ft x 11.75 Ft | |
| 4pc Bathroom | Main level | 4.42 Ft x 7.50 Ft | |
| Other | Main level | 9.25 Ft x 9.75 Ft | |
| Family room | Lower level | 15.50 Ft x 34.00 Ft | |
| Bedroom | Basement | 12.33 Ft x 13.17 Ft | |
| Other | Lower level | 4.17 Ft x 7.17 Ft | |
| 3pc Bathroom | Lower level | 4.42 Ft x 10.08 Ft | |
| Furnace | Lower level | 10.08 Ft x 12.00 Ft | |
| Storage | Lower level | 9.42 Ft x 13.58 Ft |
Location
Location is approximate. See nearby homes on the map
Listed by RE/MAX REAL ESTATE - LETHBRIDGE.

REALTOR®, REALTORS®, and the REALTOR® logo are certification marks that are owned by REALTOR® Canada Inc. and licensed exclusively to The Canadian Real Estate Association (CREA). These certification marks identify real estate professionals who are members of CREA and who must abide by CREA’s By-Laws, Rules, and the REALTOR® Code. The MLS® trademark and the MLS® logo are owned by CREA and identify the professional real estate services provided by members of CREA.
The information contained on this site is based in whole or in part on information that is provided by members of The Canadian Real Estate Association, who are responsible for its accuracy. CREA reproduces and distributes this information as a service for its members and assumes no responsibility for its accuracy.
Similar homes nearby
See more in Lethbridge 📷 39
$539,900
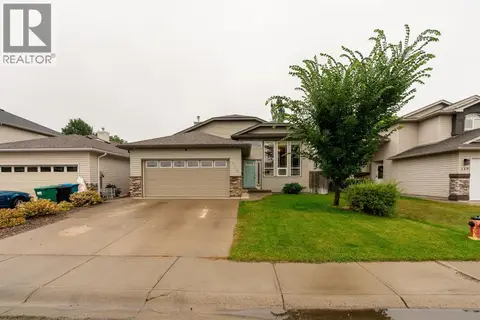
2+1 bd3 ba4 pk1285 ft²
94 Fairmont Garden Road S
Fairmont, Lethbridge
Basement suite
Detached · MLS® A2337246 · Royal Lepage South Country - Lethbridge
 📷 40
$510,000
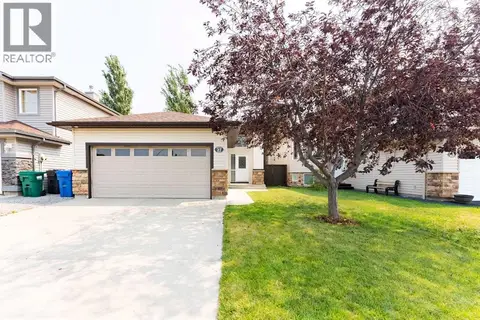
1+3 bd3 ba2 pk1098 ft²
135 Fairmont Point S
Fairmont, Lethbridge
Detached · MLS® A2337567 · 2 PERCENT REALTY
 📷 43
$585,000
2+2 bd3 ba4 pk1102 ft²
27 Fairmont Road S
Fairmont, Lethbridge
Detached · MLS® A2337965 · eXp Realty of Canada
 📷 45
$479,900
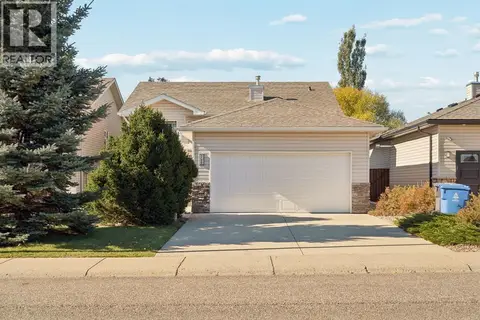
3+1 bd3 ba4 pk1200 ft²
509 Gateway Crescent S
Fairmont, Lethbridge
Detached · MLS® A2349700 · REAL BROKER
 📷 36
$465,000
2+2 bd3 ba4 pk1064 ft²
246 Fairmont Boulevard S
Fairmont, Lethbridge
Detached · MLS® A2352732 · Onyx Realty Ltd.
 📷 49
$435,000
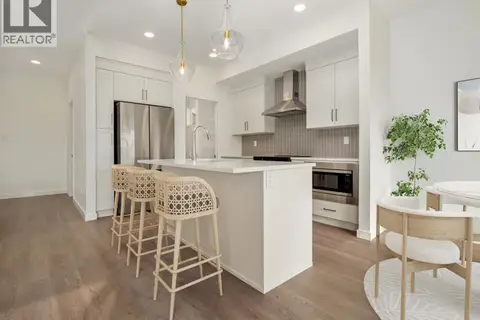
1+2 bd2 ba2 pk927 ft²
206 Fairmont Garden Road S
Fairmont, Lethbridge
Basement suite
Detached · MLS® A2344246 · REAL BROKER
 📷 20
$539,900
3 bd3 ba4 pk1607 ft²
166 Caribou Bend N
Blackwolf 2, Lethbridge
Detached · MLS® A2315952 · RE/MAX REAL ESTATE - LETHBRIDGE
 📷 18
$539,900
3 bd3 ba4 pk1607 ft²
126 Miners Road W
Copperwood, Lethbridge
Detached · MLS® A2329676 · RE/MAX REAL ESTATE - LETHBRIDGE