27 Fairmont Road S
Fairmont, Lethbridge, AB, T1K8C7
Listed by eXp Realty of Canada
$585,000
- 2+2 bedrooms
- 3 bathrooms
- 4 parking
- 1102 sq ft
Listed 62 days ago · MLS® A2337965
About this home
Welcome home to this beautiful, bright southside property in the desirable community of Fairmont!With just over 2,000 sq. ft. of developed living space, this home offers plenty of room for the whole family, featuring 4 bedrooms, 3 full bathrooms, and a spacious layout that feels both comfortable and inviting. The primary bedroom includes a lovely ensuite, while the two generously sized lower-level rooms offer plenty of flexibility for bedrooms, a home office, gym, or whatever your family needs.The main floor is bright and welcoming, with high ceilings, large windows, a spacious kitchen, ample pantry storage, and a cozy gas fireplace, the perfect spot to gather with family and friends.Outside, you’ll love the great yard and the convenience of a double attached garage, giving you plenty of room for vehicles, toys, and storage.Located in a fantastic southside community close to parks, schools, shopping, and everyday amenities, this is a home that truly checks a lot of boxes.Come see it for yourself, or book a showing with your preferred REALTOR® today! (id:66966)
Details
- Type
- Detached
- Style
- Bi-level
- Size
- 1102 sq ft
- Basement
- Finished, Full
- Garage
- Garage
- Property tax
- $4,662 (2026)
- Neighbourhood
- Fairmont
- Municipality
- Lethbridge
Interior
- Bedrooms
- 2 above ground + 2 below
- Fireplace
- Yes
- Appliances
- Refrigerator, Dishwasher, Stove, Microwave, Microwave Range Hood Combo, Window Coverings, Garage door opener, Washer & Dryer
- Flooring
- Laminate, Carpeted, Ceramic Tile
Heating, cooling and services
- Heating
- Forced air
- Air conditioning
- Central air conditioning
Building and exterior
- Style
- Bi-level
- Year built
- 2004
- Foundation
- Poured Concrete
- Outdoor
- Brick, Vinyl siding
Parking
- Total parking
- 4
- Driveway and parking
- Attached Garage
Rooms
| Room | Level | Size | Features |
|---|---|---|---|
| Primary Bedroom | Main level | 17.58 Ft x 11.50 Ft | |
| Living room | Main level | 13.92 Ft x 12.75 Ft | |
| 4pc Bathroom | Main level | 8.83 Ft x 5.00 Ft | |
| Dining room | Main level | 18.00 Ft x 9.33 Ft | |
| Kitchen | Main level | 17.33 Ft x 8.92 Ft | |
| 4pc Bathroom | Main level | 4.92 Ft x 8.50 Ft | |
| Bedroom | Main level | 11.50 Ft x 12.50 Ft | |
| Bedroom | Basement | 12.08 Ft x 11.75 Ft | |
| Recreational, Games room | Basement | 29.92 Ft x 13.58 Ft | |
| 4pc Bathroom | Basement | 4.92 Ft x 8.33 Ft | |
| Furnace | Basement | 8.75 Ft x 8.25 Ft | |
| Bedroom | Basement | 9.42 Ft x 11.92 Ft |
Location
Location is approximate. See nearby homes on the map
Listed by eXp Realty of Canada.

REALTOR®, REALTORS®, and the REALTOR® logo are certification marks that are owned by REALTOR® Canada Inc. and licensed exclusively to The Canadian Real Estate Association (CREA). These certification marks identify real estate professionals who are members of CREA and who must abide by CREA’s By-Laws, Rules, and the REALTOR® Code. The MLS® trademark and the MLS® logo are owned by CREA and identify the professional real estate services provided by members of CREA.
The information contained on this site is based in whole or in part on information that is provided by members of The Canadian Real Estate Association, who are responsible for its accuracy. CREA reproduces and distributes this information as a service for its members and assumes no responsibility for its accuracy.
Similar homes nearby
See more in Lethbridge 📷 42
$539,900
2+1 bd3 ba4 pk1131 ft²
414 Gateway Crescent S
Fairmont, Lethbridge
Basement suite
Detached · MLS® A2333358 · RE/MAX REAL ESTATE - LETHBRIDGE
 📷 39
$539,900
2+1 bd3 ba4 pk1285 ft²
94 Fairmont Garden Road S
Fairmont, Lethbridge
Basement suite
Detached · MLS® A2337246 · Royal Lepage South Country - Lethbridge
 📷 40
$649,900
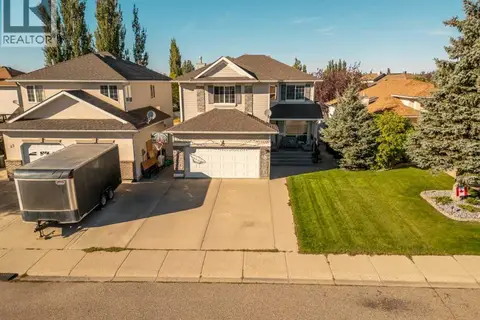
4+1 bd3 ba4 pk2084 ft²
27 Fairmont Garden Road S
Fairmont, Lethbridge
Detached · MLS® A2351769 · REAL BROKER
 📷 47
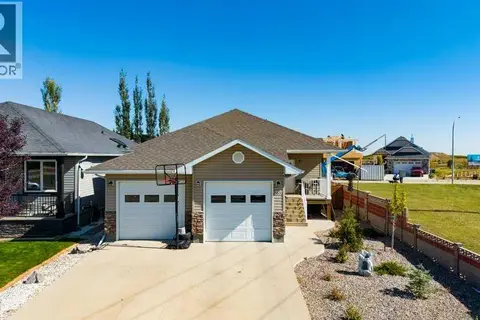
$650,000
2+3 bd3 ba4 pk1377 ft²
259 Gateway Manor S
Fairmont, Lethbridge
Detached · MLS® A2347406 · Onyx Realty Ltd.
 📷 40
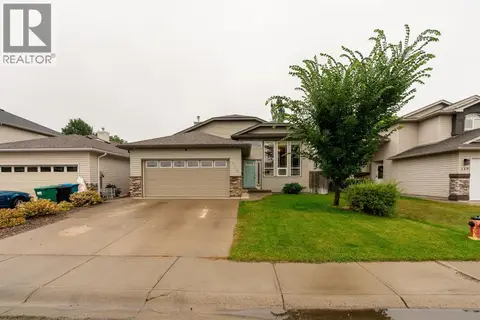
$510,000
1+3 bd3 ba2 pk1098 ft²
135 Fairmont Point S
Fairmont, Lethbridge
Detached · MLS® A2337567 · 2 PERCENT REALTY
 📷 50
$669,900
3+1 bd3 ba4 pk1461 ft²
442 Gateway Crescent S
Fairmont, Lethbridge
Detached · MLS® A2353115 · RE/MAX FIRST
 📷 45
$479,900
3+1 bd3 ba4 pk1200 ft²
509 Gateway Crescent S
Fairmont, Lethbridge
Detached · MLS® A2349700 · REAL BROKER
 📷 22
$585,000
2+2 bd3 ba4 pk1545 ft²
34 Heritage Green W
Heritage Heights, Lethbridge
Detached · MLS® A2337023 · SUTTON GROUP - LETHBRIDGE