4129 40 ST
Drayton Valley, Drayton Valley, AB, T7A0B5
Listed by Century 21 Hi-Point Realty Ltd
$505,000
- 3 bedrooms
- 3 bathrooms
- 1947 sq ft
Listed 35 days ago · MLS® E4508879
About this home
Fantastic family home in desirable Meraw Estates! This 1,947 sq ft 2-storey features 3 bedrooms and 2.5 bathrooms, including a spacious primary bedroom with ensuite. The bright, open-concept main floor is ideal for family living and entertaining, with granite countertops, maple cabinetry, convenient main-floor laundry and a separate den that makes a great home office. Step outside onto the large rear deck overlooking a private, fenced yard backing onto green space and a pond with no rear neighbours. The full unfinished basement offers plenty of opportunity for additional living space and features operational in-floor heat. The fully finished 24x26 attached garage also features in-floor heat, making it comfortable year-round. Approximately 1 year remains on the home's Alberta New Home Warranty structural coverage. Close to schools, shopping and parks, with a great combination of space, privacy and location in Meraw Estates. (id:66966)
Details
- Type
- Detached
- Size
- 1947 sq ft
- Basement
- Unfinished, Full, Walk out
- Garage
- Garage
- Neighbourhood
- Drayton Valley
- Municipality
- Drayton Valley
Interior
- Fireplace
- No
- Appliances
- Washer, Refrigerator, Dishwasher, Stove, Dryer, Window Coverings, Garage door opener, Garage door opener remote(s)
Heating, cooling and services
- Heating
- Forced air
Building and exterior
- Year built
- 2015
Parking
- Driveway and parking
- Attached Garage
Rooms
| Room | Level | Size | Features |
|---|---|---|---|
| Living room | Main level | 3.16m | |
| Dining room | Main level | 3.56m | |
| Kitchen | Main level | 3.35m | |
| Primary Bedroom | Upper Level | 4.09m | |
| Bedroom 2 | Upper Level | 3.95m | |
| Bedroom 3 | Upper Level | 3.02m | |
| Office | Main level | 3.02m | |
| Laundry room | Main level | 2.61m |
Location
Location is approximate. See nearby homes on the map
Listed by Century 21 Hi-Point Realty Ltd.

REALTOR®, REALTORS®, and the REALTOR® logo are certification marks that are owned by REALTOR® Canada Inc. and licensed exclusively to The Canadian Real Estate Association (CREA). These certification marks identify real estate professionals who are members of CREA and who must abide by CREA’s By-Laws, Rules, and the REALTOR® Code. The MLS® trademark and the MLS® logo are owned by CREA and identify the professional real estate services provided by members of CREA.
The information contained on this site is based in whole or in part on information that is provided by members of The Canadian Real Estate Association, who are responsible for its accuracy. CREA reproduces and distributes this information as a service for its members and assumes no responsibility for its accuracy.
Similar homes nearby
See more in Drayton Valley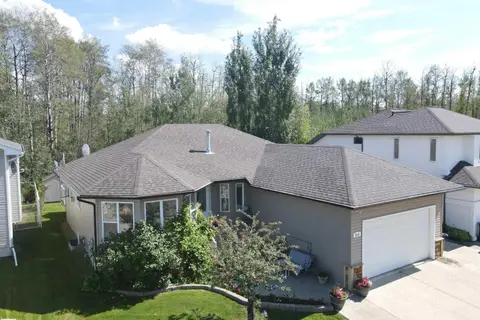 📷 48
$515,000
5 bd3 ba1656 ft²
3512 45 ST
Drayton Valley, Drayton Valley
Detached · MLS® E4504810 · Century 21 Hi-Point Realty Ltd
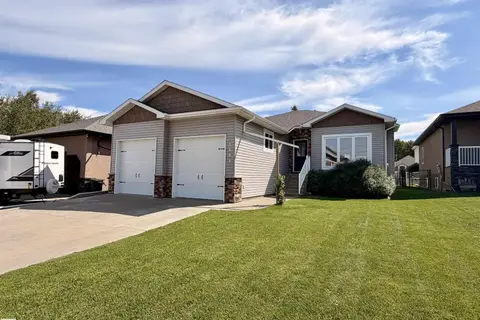 📷 53
$539,900
5 bd3 ba1400 ft²
3809 52 AV
Drayton Valley, Drayton Valley
Detached · MLS® E4502404 · RE/MAX Vision Realty
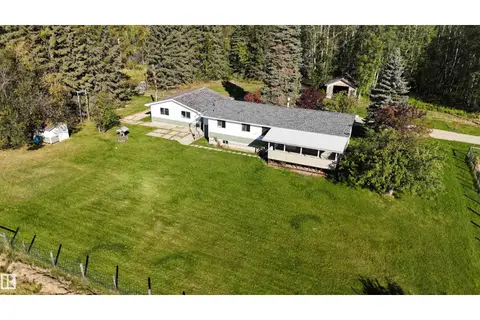 📷 63
$555,000
6 bd3 ba1250 ft²
49308 RR 75
Drayton Valley, Drayton Valley
Detached · MLS® E4465344 · RE/MAX Vision Realty
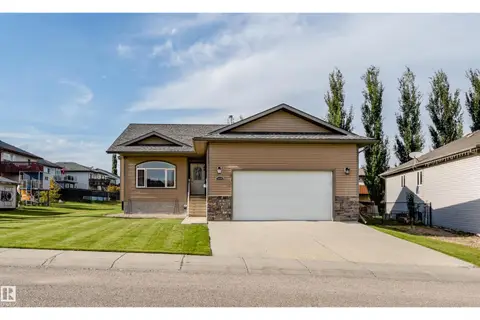 📷 40
$434,900
4 bd3 ba1256 ft²
3924 44 AV
Drayton Valley, Drayton Valley
Detached · MLS® E4510734 · Coldwell Banker Mountain Central
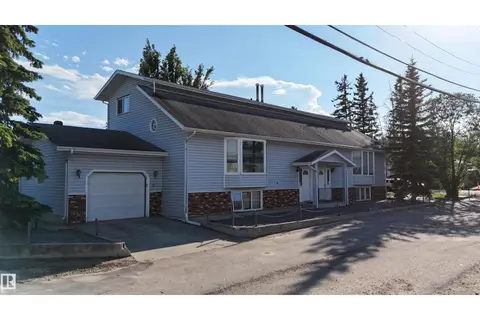 📷 22
$599,900
5 bd6 ba2783 ft²
4805 47 ST
Drayton Valley, Drayton Valley
Multiplex
Multiplex · MLS® E4504827 · RE/MAX Vision Realty

$468,000
101930 ft²
5637 56 Street Drayton Valley AB
Drayton Valley
Vacant Land · MLS® 44885474 · Century 21 Hi-Point Realty Ltd
 📷 3
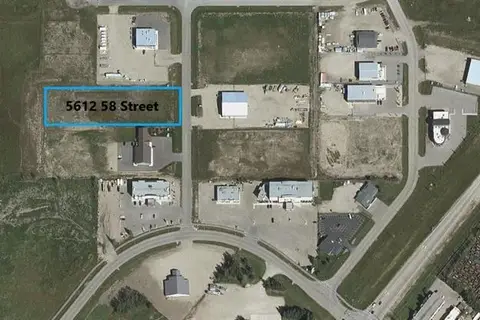
$444,600
5612 58 Street
Drayton Valley
Vacant Land · MLS® 43690069 · Century 21 Hi-Point Realty Ltd
 📷 4
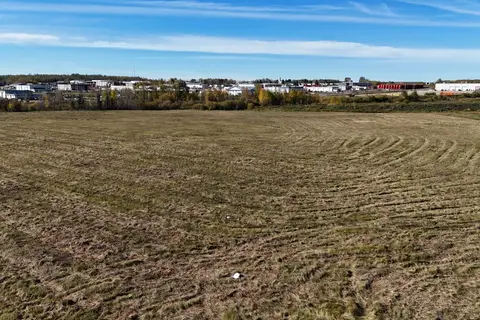
$596,250
301435 ft²
5604 63 Street
Drayton Valley
Vacant Land · MLS® 43689721 · RE/MAX Vision Realty