3512 45 ST
Drayton Valley, Drayton Valley, AB, T7A1W3
Listed by Century 21 Hi-Point Realty Ltd
$515,000
- 5 bedrooms
- 3 bathrooms
- 1656 sq ft
Listed 62 days ago · MLS® E4504810
About this home
Beautiful Bungalow backing onto green space reserve in a fantastic location! This 1656sq. Ft. bungalow has stunning vaulted ceilings on the main floor with a unique and practical layout. The living room will grab your attention with the large bow window filling the room with natural light. The kitchen features alder cabinets, breakfast bar and large pantry. Leading into the cozy family room, which shares a double-sided fireplace with the dining area and access to large wood deck. Completing the main floor is the primary bedroom with 3 piece ensuite and walk in closet, two more bedrooms, a 4-piece bath and main floor laundry! The basement is well lit, with two additional bedrooms, 3-piece bath and a huge open space for a recreation area. The home is located in a quiet cul-de-sac with no thru road offering much privacy. To finish it off, the home has a double attached garage and an RV parking pad! (id:66966)
Details
- Type
- Detached
- Style
- Bungalow
- Size
- 1656 sq ft
- Basement
- Finished, Full
- Garage
- Garage
- Neighbourhood
- Drayton Valley
- Municipality
- Drayton Valley
Interior
- Fireplace
- No
- Appliances
- Washer, Refrigerator, Dishwasher, Stove, Dryer, Hood Fan, Storage Shed, Window Coverings, Garage door opener, Garage door opener remote(s)
Heating, cooling and services
- Heating
- Forced air
Building and exterior
- Style
- Bungalow
- Year built
- 2007
Parking
- Driveway and parking
- Attached Garage
Rooms
| Room | Level | Size | Features |
|---|---|---|---|
| Living room | Main level | 4.57 × 6.71 m (15' × 22') | |
| Dining room | Main level | 3.4 × 4.11 m (11'2" × 13'6") | |
| Kitchen | Main level | 6.4 × 3.2 m (21' × 10'6") | |
| Family room | Main level | 4.37 × 6.11 m (14'4" × 20'1") | |
| Primary Bedroom | Main level | 3.05 × 4.57 m (10' × 15') | |
| Bedroom 2 | Main level | 3.05 × 3.3 m (10' × 10'10") | |
| Bedroom 3 | Main level | 2.74 × 3.66 m (9' × 12') | |
| Bedroom 4 | Basement | 3.18 × 3.17 m (10'5" × 10'5") | |
| Bedroom 5 | Basement | ||
| Recreation room | Basement |
Location
Location is approximate. See nearby homes on the map
Listed by Century 21 Hi-Point Realty Ltd.

REALTOR®, REALTORS®, and the REALTOR® logo are certification marks that are owned by REALTOR® Canada Inc. and licensed exclusively to The Canadian Real Estate Association (CREA). These certification marks identify real estate professionals who are members of CREA and who must abide by CREA’s By-Laws, Rules, and the REALTOR® Code. The MLS® trademark and the MLS® logo are owned by CREA and identify the professional real estate services provided by members of CREA.
The information contained on this site is based in whole or in part on information that is provided by members of The Canadian Real Estate Association, who are responsible for its accuracy. CREA reproduces and distributes this information as a service for its members and assumes no responsibility for its accuracy.
Similar homes nearby
See more in Drayton Valley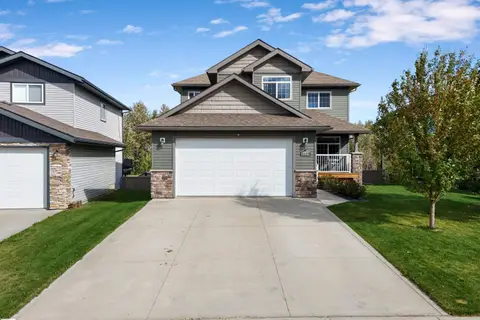 📷 42
$505,000
3 bd3 ba1947 ft²
4129 40 ST
Drayton Valley, Drayton Valley
Detached · MLS® E4508879 · Century 21 Hi-Point Realty Ltd
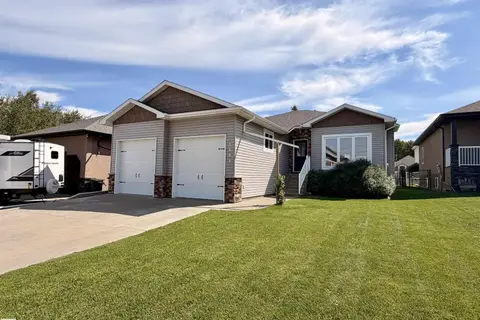 📷 53
$539,900
5 bd3 ba1400 ft²
3809 52 AV
Drayton Valley, Drayton Valley
Detached · MLS® E4502404 · RE/MAX Vision Realty
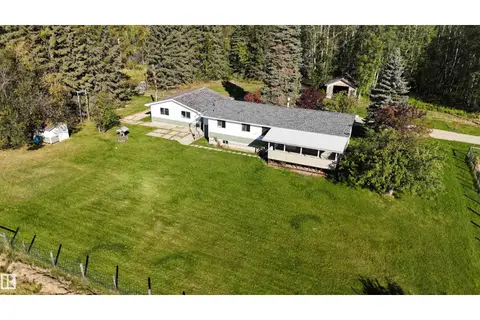 📷 63
$555,000
6 bd3 ba1250 ft²
49308 RR 75
Drayton Valley, Drayton Valley
Detached · MLS® E4465344 · RE/MAX Vision Realty
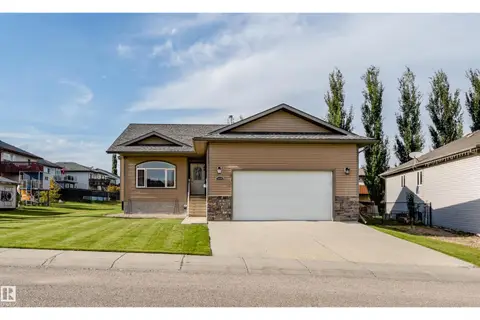 📷 40
$434,900
4 bd3 ba1256 ft²
3924 44 AV
Drayton Valley, Drayton Valley
Detached · MLS® E4510734 · Coldwell Banker Mountain Central
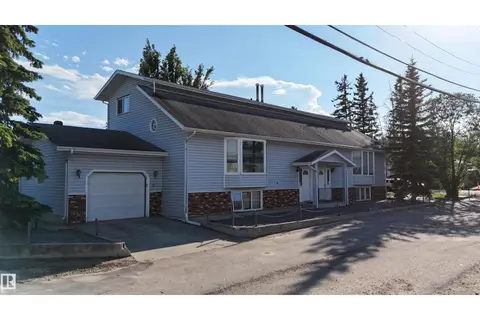 📷 22
$599,900
5 bd6 ba2783 ft²
4805 47 ST
Drayton Valley, Drayton Valley
Multiplex
Multiplex · MLS® E4504827 · RE/MAX Vision Realty

$468,000
101930 ft²
5637 56 Street Drayton Valley AB
Drayton Valley
Vacant Land · MLS® 44885474 · Century 21 Hi-Point Realty Ltd
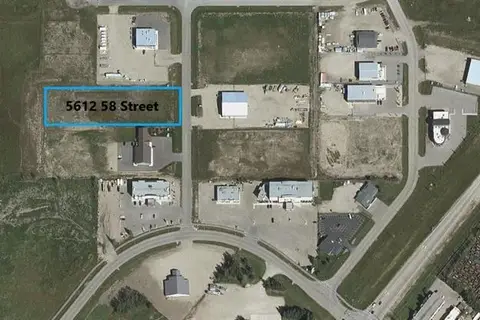 📷 3
$444,600
5612 58 Street
Drayton Valley
Vacant Land · MLS® 43690069 · Century 21 Hi-Point Realty Ltd
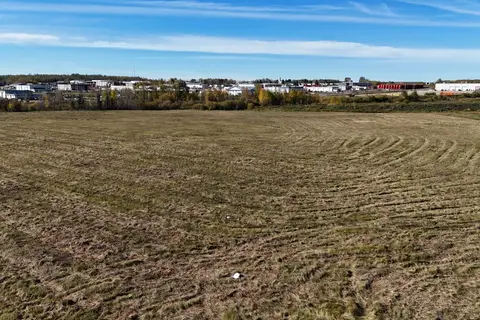 📷 4
$596,250
301435 ft²
5604 63 Street
Drayton Valley
Vacant Land · MLS® 43689721 · RE/MAX Vision Realty