412 Atlantic Street
Sydney, Sydney, NS, B1P3R8
Listed by 3% Realty Nova Scotia
$229,000
- 3 bedrooms
- 1 bathrooms
- 1258 sq ft
Listed 30 days ago · MLS® 202623976
About this home
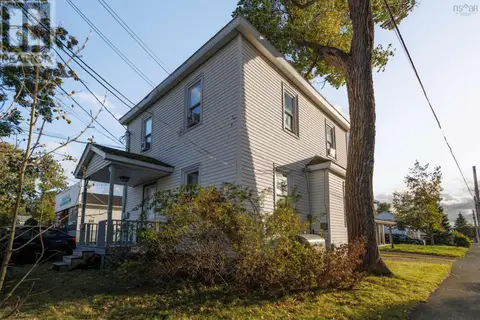
Welcome to 412 Atlantic Street, a charming and thoughtfully updated three-bedroom, one-bathroom home offering a comfortable layout and plenty of flexibility. The main floor features a versatile bedroom that could also be used as a cozy den, home office, or guest room, allowing the space to adapt easily to your needs. A full four-piece bathroom is conveniently located on this level. Upstairs, you will find two spacious bedrooms with plenty of room to create comfortable and private retreats. Over the past 10 years, the property has benefited from extensive interior and exterior improvements, helping to preserve its character while adding greater comfort and peace of mind. The most recent upgrades include the oil furnace and roof, taking care of two important features for the next owner. Whether you are searching for your first home, looking to downsize, or hoping to add a promising property to your portfolio, 412 Atlantic Street offers charm, flexibility, and valuable updates in one inviting package. (id:66966)
Details
- Type
- Detached
- Size
- 1258 sq ft
- Neighbourhood
- Sydney
- Municipality
- Sydney
Interior
- Bedrooms
- 3 above ground
- Fireplace
- No
- Flooring
- Laminate, Vinyl
Heating, cooling and services
- Heating
- Oil, Radiator, Furnace
- Water and sewer
- Municipal sewage system
Building and exterior
- Year built
- 1938
- Foundation
- Poured Concrete
- Outdoor
- Vinyl
Parking
- Driveway and parking
- Gravel
Rooms
| Room | Level | Size | Features |
|---|---|---|---|
| Living room | Main level | 8.05x14.02 | |
| Bedroom | Main level | 7.05x10.05 | |
| Dining room | Main level | 9.10x16.02 | |
| Porch | Main level | 5.05x7.03 | |
| Bedroom | Second level | 10.04x12.+10.09+5.03 | |
| Bedroom | Second level | 7.06x22 | |
| 4pc Bathroom | Second level | 10x6.10 |
Location
Location is approximate. See nearby homes on the map
Listed by 3% Realty Nova Scotia.

REALTOR®, REALTORS®, and the REALTOR® logo are certification marks that are owned by REALTOR® Canada Inc. and licensed exclusively to The Canadian Real Estate Association (CREA). These certification marks identify real estate professionals who are members of CREA and who must abide by CREA’s By-Laws, Rules, and the REALTOR® Code. The MLS® trademark and the MLS® logo are owned by CREA and identify the professional real estate services provided by members of CREA.
The information contained on this site is based in whole or in part on information that is provided by members of The Canadian Real Estate Association, who are responsible for its accuracy. CREA reproduces and distributes this information as a service for its members and assumes no responsibility for its accuracy.
Similar homes nearby
See more in Sydney 📷 33
$229,000
5 bd1 ba1248 ft²
350 Alexandra Street
Sydney, Sydney
Detached · MLS® 202620541 · Coldwell Banker Boardwalk Realty
 📷 33
$225,000
4 bd2 ba1032 ft²
378 Alexandra Street
Sydney, Sydney
Detached · MLS® 202622496 · Coldwell Banker Boardwalk Realty
 New
📷 29
$234,000
172 Ashby Road
Sydney, Sydney
Multiplex
Duplex · MLS® 202626260 · 3% Realty Nova Scotia
 📷 16
$235,000
360 St. Peters Road
Sydney, Sydney
Multiplex
Duplex · MLS® 202613599 · Coldwell Banker Boardwalk Realty
 📷 20
$237,000
391 Townsend Street
Sydney, Sydney
Multiplex
Duplex · MLS® 202613587 · Coldwell Banker Boardwalk Realty
 📷 22
$219,000
100-102 Henry Street Street
Sydney, Sydney
Multiplex
Duplex · MLS® 202624466 · RE/MAX Park Place Inc.
 📷 35
$239,000
3 bd1 ba1133 ft²
437 St Peters Road
Sydney, Sydney
Detached · MLS® 202624644 · 3% Realty Nova Scotia
 📷 25
$239,500
3 bd1 ba1276 ft²
80 Alexandra Street
Sydney, Sydney
Detached · MLS® 202613318 · Keller Williams Select Realty(Sydney,Townsend St.)