350 Alexandra Street
Sydney, Sydney, NS, B1S2G3
Listed by Coldwell Banker Boardwalk Realty
$229,000
- 5 bedrooms
- 1 bathrooms
- 1248 sq ft
Listed 69 days ago · MLS® 202620541
About this home
Welcome to 350 Alexandra Street in Sydney! This 5 bedroom home conveniently sits on a large corner lot with driveways accessing Castle Drive and Alexandra Street. On the Main Level you will find a bedroom, living room, family room (or) dining room as well as a large open eat in kitchen with a patio door, perfect for access to a future bbq area. Second Level includes 4 bedrooms and a full 4 pc bathroom. The dry basement offers plenty of space for storage and currently houses the laundry area and utilities. Some recent upgrades include furnace, Hot water tank, Egress bedroom windows, front entrance stairs, and many of the rooms have recently been freshly painted. With great neighbours, amenities near by, on a bus route, and just 3 minutes to the downtown core, this home could be the perfect investment opportunity or for a growing family. Come check out this great location! (id:66966)
Details
- Type
- Detached
- Size
- 1248 sq ft
- Basement
- Unfinished, Full
- Neighbourhood
- Sydney
- Municipality
- Sydney
Interior
- Bedrooms
- 5 above ground
- Fireplace
- No
- Appliances
- Washer, Refrigerator, Stove, Dryer, Freezer
- Flooring
- Laminate, Vinyl
Heating, cooling and services
- Heating
- Forced air, Oil, Furnace
- Water and sewer
- Municipal sewage system
Building and exterior
- Year built
- 1948
- Foundation
- Poured Concrete
- Outdoor
- Vinyl
Parking
- Driveway and parking
- Paved Yard
Rooms
| Room | Level | Size | Features |
|---|---|---|---|
| Living room | Main level | 13.4 x 8.3 | |
| Family room | Main level | 12.5 x 10.7 | |
| Eat in kitchen | Main level | 12.2 x 11.9 | |
| Bedroom | Main level | 12.2 x 7.8 | |
| Bedroom | Second level | 15.1 x 8.6 +jog | |
| Bedroom | Second level | 12.3 x 8.1 | |
| Bedroom | Second level | 10.8 x 8.1 | |
| Bedroom | Second level | 11.2 x 9.10 | |
| 4pc Bathroom | Second level | 7.4 x 5 |
Location
Location is approximate. See nearby homes on the map
Listed by Coldwell Banker Boardwalk Realty.

REALTOR®, REALTORS®, and the REALTOR® logo are certification marks that are owned by REALTOR® Canada Inc. and licensed exclusively to The Canadian Real Estate Association (CREA). These certification marks identify real estate professionals who are members of CREA and who must abide by CREA’s By-Laws, Rules, and the REALTOR® Code. The MLS® trademark and the MLS® logo are owned by CREA and identify the professional real estate services provided by members of CREA.
The information contained on this site is based in whole or in part on information that is provided by members of The Canadian Real Estate Association, who are responsible for its accuracy. CREA reproduces and distributes this information as a service for its members and assumes no responsibility for its accuracy.
Similar homes nearby
See more in Sydney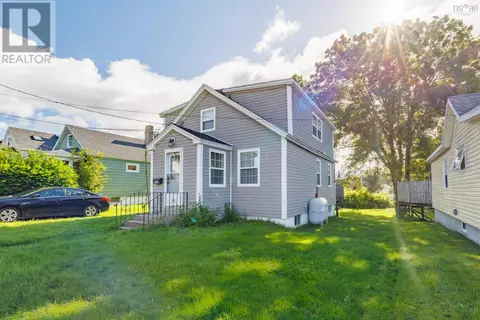 📷 36
$229,000
3 bd1 ba1258 ft²
412 Atlantic Street
Sydney, Sydney
Detached · MLS® 202623976 · 3% Realty Nova Scotia
 📷 33
$225,000
4 bd2 ba1032 ft²
378 Alexandra Street
Sydney, Sydney
Detached · MLS® 202622496 · Coldwell Banker Boardwalk Realty
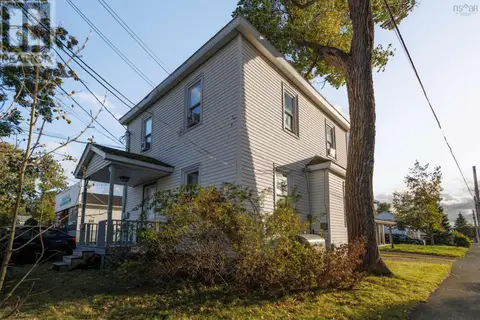 New
📷 29
$234,000
172 Ashby Road
Sydney, Sydney
Multiplex
Duplex · MLS® 202626260 · 3% Realty Nova Scotia
 📷 16
$235,000
360 St. Peters Road
Sydney, Sydney
Multiplex
Duplex · MLS® 202613599 · Coldwell Banker Boardwalk Realty
 📷 20
$237,000
391 Townsend Street
Sydney, Sydney
Multiplex
Duplex · MLS® 202613587 · Coldwell Banker Boardwalk Realty
 📷 22
$219,000
100-102 Henry Street Street
Sydney, Sydney
Multiplex
Duplex · MLS® 202624466 · RE/MAX Park Place Inc.
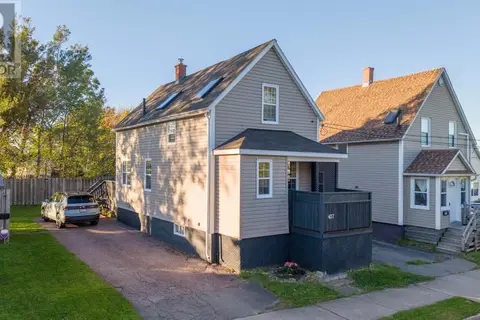 📷 35
$239,000
3 bd1 ba1133 ft²
437 St Peters Road
Sydney, Sydney
Detached · MLS® 202624644 · 3% Realty Nova Scotia
 📷 25
$239,500
3 bd1 ba1276 ft²
80 Alexandra Street
Sydney, Sydney
Detached · MLS® 202613318 · Keller Williams Select Realty(Sydney,Townsend St.)