411 7TH AVENUE, Hope
Hope, BC, V0X1L0
Listed by RE/MAX Nyda Realty (Hope)
$1,100,000
- 2 bedrooms
- 2 bathrooms
- 2243 sq ft
Listed 49 days ago · MLS® R3160960
About this home
A beautiful retirement dream home, custom designed and built into a natural landscape. The main floor is open-concept with spacious, light-filled rooms and high-quality finishes: maple floors, exposed engineered wood beams, quartz countertops, built-in sound system, vaulted ceilings, and skylights. The large master bedroom has a stylish ensuite with soaker tub and shower. The downstairs has large windows, polished concrete floors, and a walkout garden patio. The house includes many energy-efficient features: large fire-resistant windows for excellent thermal control, 2 X 8 contruction with above code building insulation, electric baseboards, heated tile flooring, a heat exchange system, and two STUV clean-burning, high-efficiency wood stoves. * PREC - Personal Real Estate Corporation (id:66966)
Details
- Type
- Detached
- Size
- 2243 sq ft
- Basement
- Finished, Full
- Property tax
- $4,833 (2026)
- Municipality
- Hope
Interior
- Fireplace
- Yes
- Appliances
- Washer, Refrigerator, Dishwasher, Stove, Dryer
Heating, cooling and services
- Heating
- Electric
Building and exterior
- Year built
- 2021
Parking
- Driveway and parking
- Carport, Open
Rooms
| Room | Level | Size | Features |
|---|---|---|---|
| Living room | Main level | 6.25 × 4 m (20'6" × 13'1") | |
| Dining room | Main level | 4.75 × 4 m (15'7" × 13'1") | |
| Kitchen | Main level | 4.6 × 4 m (15'1" × 13'1") | |
| Primary Bedroom | Main level | 5.03 × 4.21 m (16'6" × 13'10") | |
| Laundry room | Main level | 4.18 × 2.74 m (13'8" × 9') | |
| Storage | Main level | 2.1 × 1.92 m (6'11" × 6'4") | |
| Recreational, Games room | Lower level | 8.32 × 3.96 m (27'4" × 13') | |
| Bedroom 2 | Lower level | 3.08 × 3.14 m (10'1" × 10'4") | |
| Storage | Lower level | 3.6 × 3.11 m (11'10" × 10'2") | |
| Utility room | Lower level | 4.15 × 2.1 m (13'7" × 6'11") |
Location
Location is approximate. See nearby homes on the map
Listed by RE/MAX Nyda Realty (Hope).

REALTOR®, REALTORS®, and the REALTOR® logo are certification marks that are owned by REALTOR® Canada Inc. and licensed exclusively to The Canadian Real Estate Association (CREA). These certification marks identify real estate professionals who are members of CREA and who must abide by CREA’s By-Laws, Rules, and the REALTOR® Code. The MLS® trademark and the MLS® logo are owned by CREA and identify the professional real estate services provided by members of CREA.
The information contained on this site is based in whole or in part on information that is provided by members of The Canadian Real Estate Association, who are responsible for its accuracy. CREA reproduces and distributes this information as a service for its members and assumes no responsibility for its accuracy.
Similar homes nearby
See more in Hope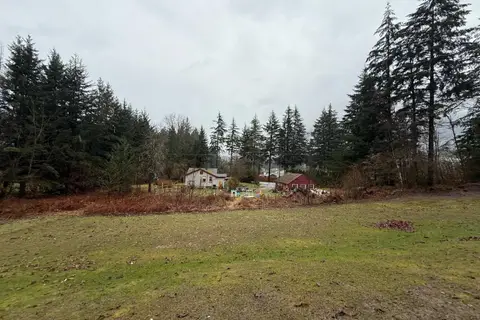 📷 8
$1,099,000
3 bd1 ba1245 ft²
65936 KAWKAWA LAKE ROAD, Hope
Hope
Detached · MLS® R3164384 · RE/MAX Nyda Realty Inc.
 📷 39
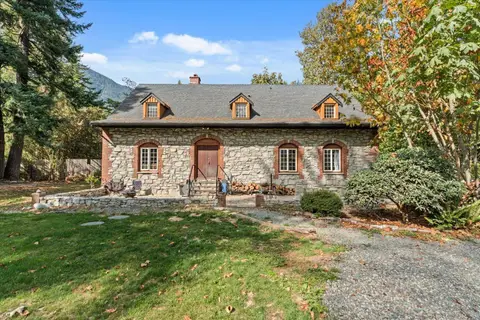
$1,199,900
3 bd2 ba2696 ft²
20738 LANDSTROM ROAD, Hope
Hope
Detached · MLS® R3165345 · Homelife Advantage Realty Ltd.
 📷 17
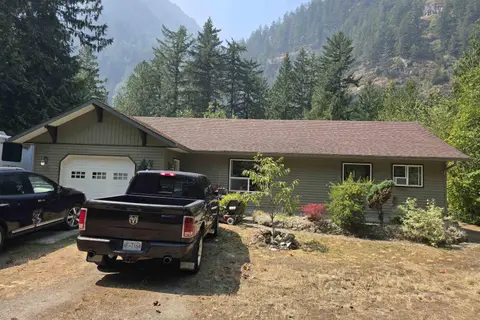
$999,900
2 bd2 ba1190 ft²
19601 SILVER SKAGIT ROAD, Hope
Hope
Detached · MLS® R3151588 · Coldwell Banker Universe Realty
 📷 40
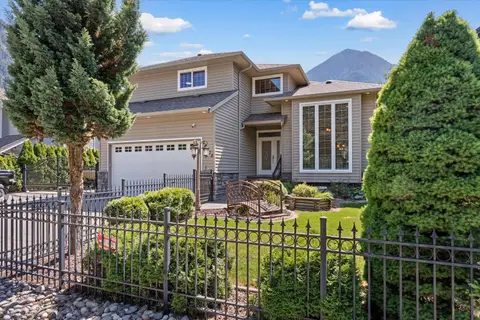
$994,000
3 bd4 ba3420 ft²
20074 BIRCH PLACE, Hope
Hope
Pool
Detached · MLS® R3127105 · RE/MAX Nyda Realty (Hope)
 📷 40
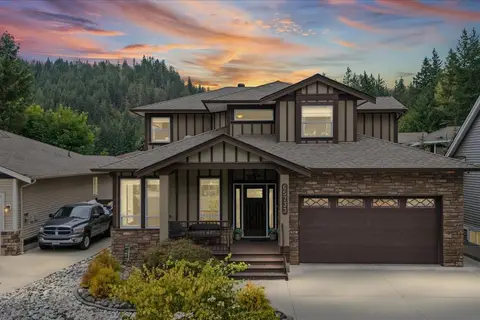
$1,249,900
7 bd6 ba3792 ft²
65733 VALLEY VIEW PLACE, Hope
Hope
Detached · MLS® R3160070 · RE/MAX Nyda Realty Inc.
 📷 2
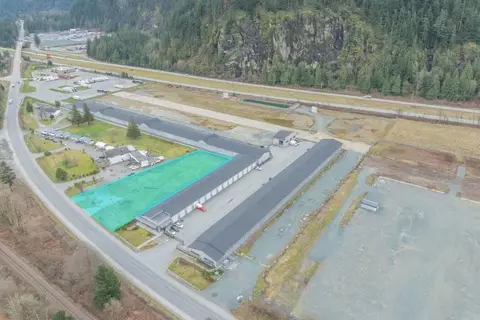
$1,250,000
63010 FLOOD HOPE ROAD, Hope
Hope
Vacant Land · MLS® C8073455 · Century 21 Coastal Realty Ltd.
 📷 38
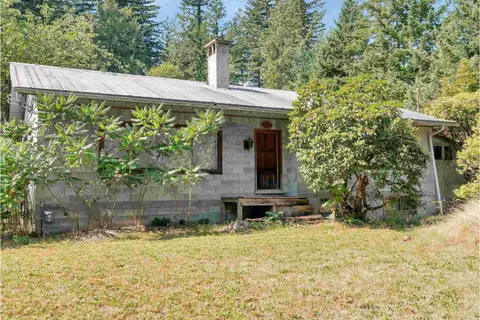
$949,000
5 bd2 ba1918 ft²
20107 BEACON ROAD, Hope
Hope
Detached · MLS® R3111335 · Century 21 Creekside Realty Ltd.
 📷 40
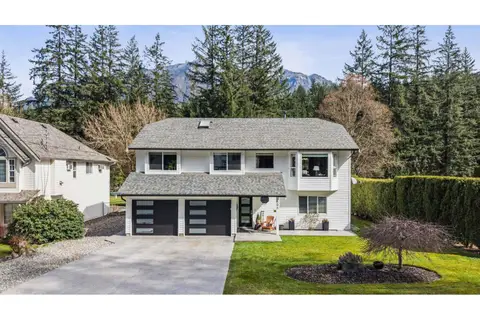
$943,500
3 bd3 ba2285 ft²
295 FORREST CRESCENT, Hope
Hope
Detached · MLS® R3160953 · eXp Realty