20074 BIRCH PLACE, Hope
Hope, BC, V0X1L2
Listed by RE/MAX Nyda Realty (Hope)
$994,000
- 3 bedrooms
- 4 bathrooms
- 3420 sq ft
Listed 149 days ago · MLS® R3127105
About this home
Beautifully designed custom home in picturesque setting on large 9000 square foot lot. This home features an in-ground swimming pool with new pump and filter, hot tub, amazing mountain views, granite tile foyer, stamped concrete entrance way, A/C heat pump, solarium with hood fan for BBQ, cove ceilings & custom crown moldings, formal dining room, hardwired generator, 6' concrete crawl space with 1600 sq ft of extra storage, B/I vacuum, RV parking w/ plug in, attached workshop w/bathroom, fully fenced yard, tasteful landscaping, in-ground sprinkler, dust free glass walled display/hobby room, separate panel for outdoor lighting, custom kitchen, skylights & much more. Excellent opportunity for luxury living in beautiful Hope BC. Close to schools, shopping and recreation. * PREC - Personal Real Estate Corporation (id:66966)
Details
- Type
- Detached
- Style
- Basement entry
- Size
- 3420 sq ft
- Basement
- Partially finished, Crawl space
- Garage
- Garage
- Property tax
- $5,362 (2025)
- Municipality
- Hope
Interior
- Fireplace
- Yes
- Appliances
- Washer, Refrigerator, Dishwasher, Stove, Dryer
Heating, cooling and services
- Heating
- Heat Pump, Forced air
- Air conditioning
- Central air conditioning
Building and exterior
- Style
- Basement entry
- Year built
- 2010
- Pool
- Outdoor pool
Parking
- Driveway and parking
- Garage, Open, RV
Rooms
| Room | Level | Size | Features |
|---|---|---|---|
| Living room | Main level | 3.78 × 4.08 m (12'5" × 13'5") | |
| Dining room | Main level | 4.27 × 4.33 m (14' × 14'2") | |
| Foyer | Main level | 2.99 × 3.99 m (9'10" × 13'1") | |
| Kitchen | Main level | 3.57 × 3.69 m (11'8" × 12'1") | |
| Pantry | Main level | 1.55 × 1.43 m (5'1" × 4'8") | |
| Living room | Main level | 5.18 × 3.69 m (17' × 12'1") | |
| Dining nook | Main level | 2.8 × 3.69 m (9'2" × 12'1") | |
| Laundry room | Main level | 2.77 × 2.68 m (9'1" × 8'10") | |
| Bedroom 2 | Main level | 2.78 × 2.47 m (9'1" × 8'1") | |
| Solarium | Main level | 5.52 × 3.54 m (18'1" × 11'7") | |
| Workshop | Main level | 4.75 × 5.46 m (15'7" × 17'11") | |
| Primary Bedroom | Above | 4.3 × 5.36 m (14'1" × 17'7") | |
| Bedroom 3 | Above | 3.14 × 4.61 m (10'4" × 15'1") | |
| Family room | Above | 5.52 × 3.08 m (18'1" × 10'1") | |
| Flex Space | Above | 3.14 × 3.93 m (10'4" × 12'11") | |
| Other | Above | 1.83 × 2.38 m (6' × 7'10") | |
| Utility room | Lower level | 6.74 × 3.57 m (22'1" × 11'8") | |
| Storage | Lower level | 8.05 × 2.96 m (26'5" × 9'8") | |
| Storage | Lower level | 4.88 × 2.62 m (16' × 8'7") | |
| Storage | Lower level | 3.72 × 8.41 m (12'2" × 27'7") |
Location
Location is approximate. See nearby homes on the map
Listed by RE/MAX Nyda Realty (Hope).

REALTOR®, REALTORS®, and the REALTOR® logo are certification marks that are owned by REALTOR® Canada Inc. and licensed exclusively to The Canadian Real Estate Association (CREA). These certification marks identify real estate professionals who are members of CREA and who must abide by CREA’s By-Laws, Rules, and the REALTOR® Code. The MLS® trademark and the MLS® logo are owned by CREA and identify the professional real estate services provided by members of CREA.
The information contained on this site is based in whole or in part on information that is provided by members of The Canadian Real Estate Association, who are responsible for its accuracy. CREA reproduces and distributes this information as a service for its members and assumes no responsibility for its accuracy.
Similar homes nearby
See more in Hope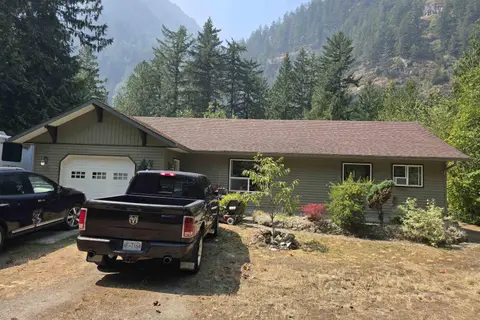 📷 17
$999,900
2 bd2 ba1190 ft²
19601 SILVER SKAGIT ROAD, Hope
Hope
Detached · MLS® R3151588 · Coldwell Banker Universe Realty
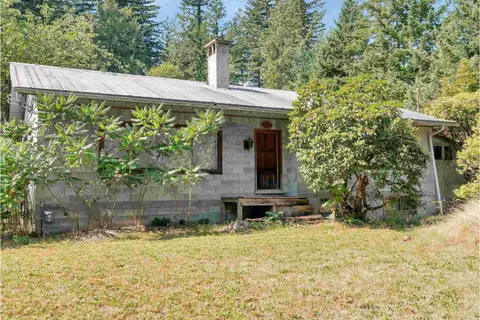 📷 38
$949,000
5 bd2 ba1918 ft²
20107 BEACON ROAD, Hope
Hope
Detached · MLS® R3111335 · Century 21 Creekside Realty Ltd.
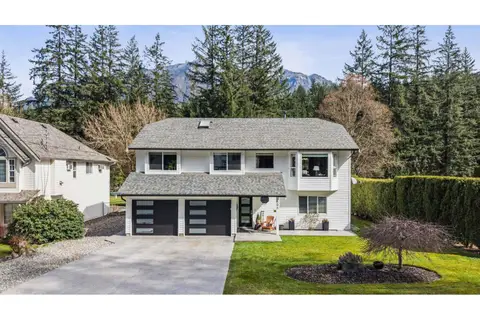 📷 40
$943,500
3 bd3 ba2285 ft²
295 FORREST CRESCENT, Hope
Hope
Detached · MLS® R3160953 · eXp Realty
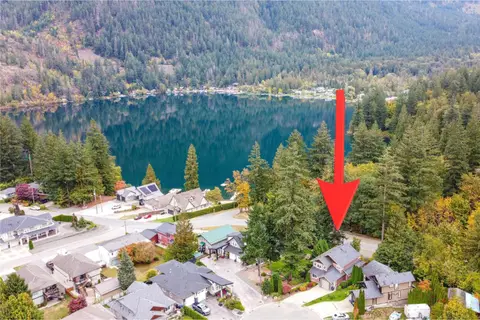 📷 40
$920,000
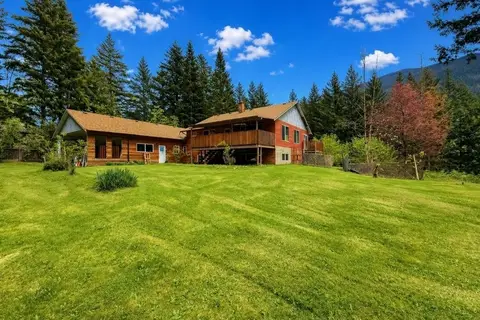
6 bd4 ba3386 ft²
66074 OGILVIEW DRIVE, Kawkawa Lake
Hope
Detached · MLS® R3174122 · Hugh & McKinnon Realty Ltd.
 📷 26
$899,900
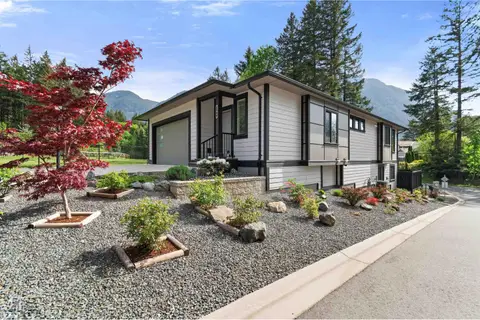
3 bd3 ba2350 ft²
27383 DOGWOOD VALLEY ROAD, Yale "“ Dogwood Valley
Hope
Detached · MLS® R3116113 · Pathway Executives Realty Inc.
 📷 40
$899,900
4 bd3 ba2646 ft²
13 21196 KETTLE VALLEY ROAD, Kawkawa Lake
Hope
Detached · MLS® R3163028 · Royal LePage Sussex
 📷 36
$898,785
5 bd3 ba2479 ft²
18 63650 FLOOD HOPE ROAD, Hope
Hope
Detached · MLS® R3174671 · Team 3000 Realty Ltd.
 📷 8
$1,099,000
3 bd1 ba1245 ft²
65936 KAWKAWA LAKE ROAD, Hope
Hope
Detached · MLS® R3164384 · RE/MAX Nyda Realty Inc.