4108 67 Street NW
Bowness, Calgary, AB, T3B2J3
Listed by eXp Realty
$374,900
- 2 bedrooms
- 2 bathrooms
- 3 parking
- 910 sq ft
Listed 12 days ago · MLS® A2350913
About this home
Calling all investors and handy buyers! This half duplex in the heart of Bowness offers solid rental income potential and is a great chance to add value. The main floor has 2 bedrooms and a 4-piece bathroom with a wood barn door. Downstairs, a separate entrance leads to a studio-style illegal basement suite with its own 4-piece bathroom, so you can rent both levels or live up and rent down. Shared laundry, plenty of basement storage, a storage shed and a parking pad for 3 vehicles add everyday convenience for owners and tenants. The brick exterior, concrete foundation, newer roof (2022) and updated mid-efficiency furnace give you a dependable base to build on. The home needs updating throughout and is being sold as is, where is, a rare chance to renovate to your own vision and build equity in an established community. Bowness is one of Calgary's most loved neighbourhoods: walk to Bowness Park, the Bow River pathways and the shops, restaurants and cafés along Bowness Road. Schools, transit and parks are close by, with quick access to Stoney Trail, the Trans-Canada Highway, Canada Olympic Park, Market Mall and the University of Calgary, keeping strong rental demand in the area. Opportunities like this don't come often, so book your showing today! (id:66966)
Details
- Type
- Duplex
- Style
- Bungalow
- Size
- 910 sq ft
- Basement
- Finished, Full, Separate entrance
- Property tax
- $2,301 (2026)
- Neighbourhood
- Bowness
- Municipality
- Calgary
Interior
- Bedrooms
- 2 above ground
- Fireplace
- No
- Appliances
- Refrigerator, Dishwasher, Stove, Window Coverings, Washer & Dryer
- Flooring
- Laminate, Carpeted, Linoleum
Heating, cooling and services
- Heating
- Forced air
Building and exterior
- Style
- Bungalow
- Year built
- 1972
- Exterior
- Wood frame
- Foundation
- Poured Concrete
- Outdoor
- Brick
Parking
- Total parking
- 3
- Driveway and parking
- Parking Pad
Rooms
| Room | Level | Size | Features |
|---|---|---|---|
| Kitchen | Main level | 10.00 Ft x 11.33 Ft | |
| Dining room | Main level | 10.42 Ft x 10.50 Ft | |
| Living room | Main level | 11.08 Ft x 16.83 Ft | |
| Other | Basement | 7.00 Ft x 10.00 Ft | |
| Family room | Basement | 13.00 Ft x 17.25 Ft | |
| Other | Basement | 6.83 Ft x 10.25 Ft | |
| Primary Bedroom | Main level | 10.58 Ft x 15.50 Ft | |
| Bedroom | Main level | 10.00 Ft x 15.75 Ft | |
| 4pc Bathroom | Basement | 6.50 Ft x 9.42 Ft | |
| 4pc Bathroom | Main level | 7.17 Ft x 7.33 Ft | |
| Foyer | Main level | 4.58 Ft x 6.25 Ft |
Location
Location is approximate. See nearby homes on the map
Listed by eXp Realty.

REALTOR®, REALTORS®, and the REALTOR® logo are certification marks that are owned by REALTOR® Canada Inc. and licensed exclusively to The Canadian Real Estate Association (CREA). These certification marks identify real estate professionals who are members of CREA and who must abide by CREA’s By-Laws, Rules, and the REALTOR® Code. The MLS® trademark and the MLS® logo are owned by CREA and identify the professional real estate services provided by members of CREA.
The information contained on this site is based in whole or in part on information that is provided by members of The Canadian Real Estate Association, who are responsible for its accuracy. CREA reproduces and distributes this information as a service for its members and assumes no responsibility for its accuracy.
Similar homes nearby
See more in Calgary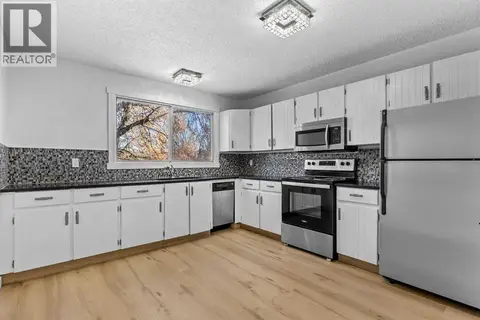 📷 27
$390,000
0+3 bd2 ba2 pk732 ft²
7006A Bowness Road NW
Bowness, Calgary
Multiplex
Duplex · MLS® A2342357 · CIR Realty
 📷 30
$414,900
2 bd3 ba2 pk1368 ft²
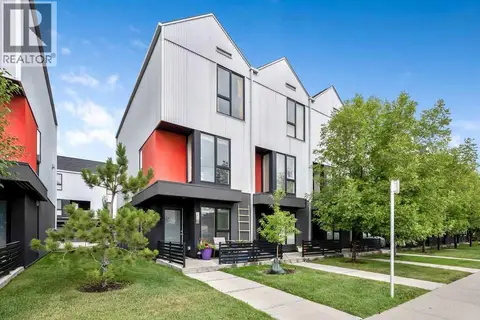
3541 69 Street NW
Bowness, Calgary
Att/Row/Townhouse · MLS® A2337801 · Fair Commissions Realty & Property Management
 📷 33
$414,900
2 bd3 ba2 pk1330 ft²
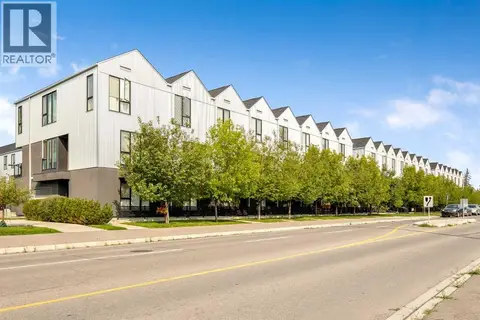
3529 69 Street NW
Bowness, Calgary
Att/Row/Townhouse · MLS® A2339423 · RE/MAX First
 📷 3
$374,900
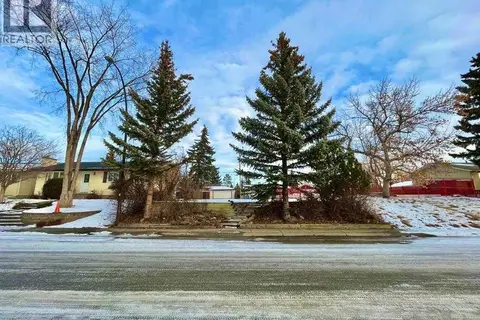
783 Maryvale Way NE
Marlborough, Calgary
Vacant Land · MLS® A2317308 · Diamond Realty & Associates Ltd
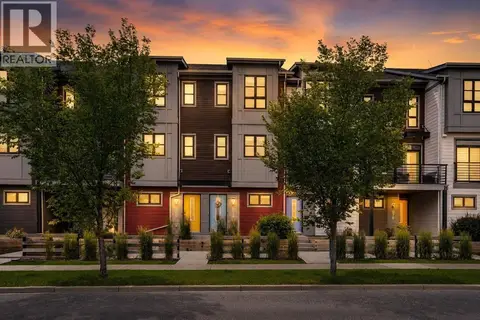 📷 37
$374,900
2 bd2 ba2 pk1437 ft²
984 Walden Drive SE
Walden, Calgary
Att/Row/Townhouse · MLS® A2330866 · RE/MAX Real Estate (Mountain View)
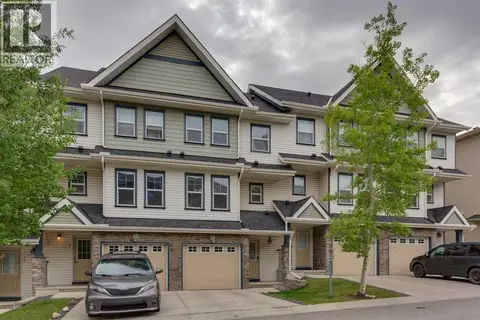 📷 26
$374,900
2 bd3 ba2 pk1287 ft²
55 Panatella Road NW
Panorama Hills, Calgary
Att/Row/Townhouse · MLS® A2342911 · eXp Realty
 📷 48
$374,900
3 bd3 ba2 pk1433 ft²
10 Martin Crossing Court NE
Martindale, Calgary
Att/Row/Townhouse · MLS® A2350448 · CIR Realty
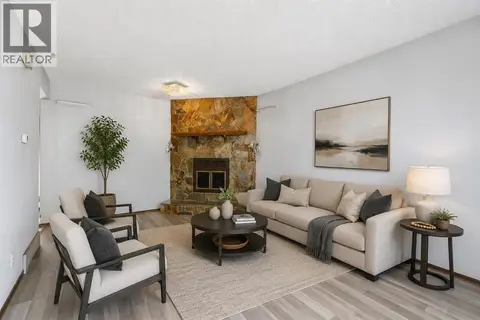 📷 30
$375,000
3+1 bd2 ba1 pk1119 ft²
56 Pinecliff Close NE
Pineridge, Calgary
Fixer-upper
Detached · MLS® A2333069 · Royal LePage Benchmark