4101 WESLEY STREET
Rural Severn, Severn, L3V0V4
Listed by RE/MAX CROSSTOWN REALTY INC.
$318,888
- 2 bedrooms
- 2 bathrooms
- 5 parking
Listed 114 days ago · MLS® S13501806
About this home
Welcome to 4101 Wesley Street in the peaceful Silver Creek Estates community in Severn. This well-maintained and inviting modular home is located on leased land and offers a fantastic opportunity for those looking to downsize, retire, or enjoy low-maintenance living in a quiet, friendly neighbourhood just minutes from Lake Couchiching and downtown Orillia. Step inside to a bright and spacious 1175 s.f. open-concept layout designed for comfortable everyday living and easy entertaining. The living room features a gas fireplace and is open to the dining area. Freshly painted throughout and freshly stained deck makes it move in ready! The generously sized eat-in kitchen creates a warm and functional space filled with natural light. The primary bedroom serves as a private retreat, complete with its own 4 piece ensuite and walk in closet, while the second bedroom offers flexibility for guests, a home office, or hobby room. A second full bathroom adds convenience for both residents and visitors. Enjoy the relaxed lifestyle this community offers, with close proximity to shopping, dining, parks, and healthcare services, all while being tucked away in a tranquil setting. This home is an excellent option for those seeking comfort, simplicity, and convenience in a desirable location. Monthly fee of $811 includes water, lot fee and tax. (id:66966)
Details
- Type
- Mobile/Trailer
- Style
- Bungalow
- Basement
- None
- Garage
- Garage
- Property tax
- $811
- Neighbourhood
- Rural Severn
- Municipality
- Severn
Interior
- Bedrooms
- 2 above ground
- Fireplace
- Yes
- Appliances
- Washer, Refrigerator, Dishwasher, Stove, Dryer, Window Coverings, Water Heater
Heating, cooling and services
- Heating
- Forced air, Natural gas
- Air conditioning
- Central air conditioning
Building and exterior
- Style
- Bungalow
- Outdoor
- Vinyl siding
Parking
- Total parking
- 5
- Driveway and parking
- Detached Garage, Garage
Rooms
| Room | Level | Size | Features |
|---|---|---|---|
| Living room | Main level | 5.6 × 3.5 m (18'4" × 11'6") | |
| Kitchen | Main level | 6.1 × 3.7 m (20' × 12'2") | |
| Bedroom | Main level | 3.5 × 3 m (11'6" × 9'10") | |
| Primary Bedroom | Main level | 4.6 × 4 m (15'1" × 13'1") | |
| Bathroom | Main level | 2.4 × 1.5 m (7'10" × 4'11") | |
| Bathroom | Main level | 3.5 × 2.7 m (11'6" × 8'10") |
Location
Location is approximate. See nearby homes on the map
Listed by RE/MAX CROSSTOWN REALTY INC..

REALTOR®, REALTORS®, and the REALTOR® logo are certification marks that are owned by REALTOR® Canada Inc. and licensed exclusively to The Canadian Real Estate Association (CREA). These certification marks identify real estate professionals who are members of CREA and who must abide by CREA’s By-Laws, Rules, and the REALTOR® Code. The MLS® trademark and the MLS® logo are owned by CREA and identify the professional real estate services provided by members of CREA.
The information contained on this site is based in whole or in part on information that is provided by members of The Canadian Real Estate Association, who are responsible for its accuracy. CREA reproduces and distributes this information as a service for its members and assumes no responsibility for its accuracy.
Similar homes nearby
See more in Severn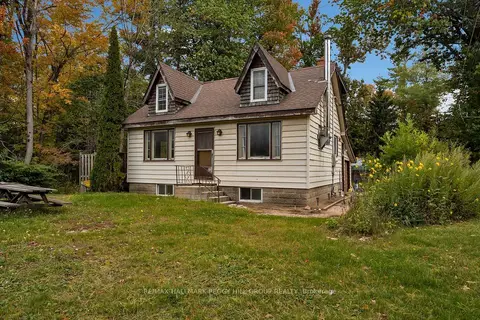 📷 14🎥 Tour
$319,900
≈ $1,401/mo mortgage · 20% down
3 bd1 ba3 pk1100-1500 ft²
3340 Hawkins Drive
Rural Severn, Severn
Detached · MLS® S14031258 · RE/MAX HALLMARK PEGGY HILL GROUP REALTY
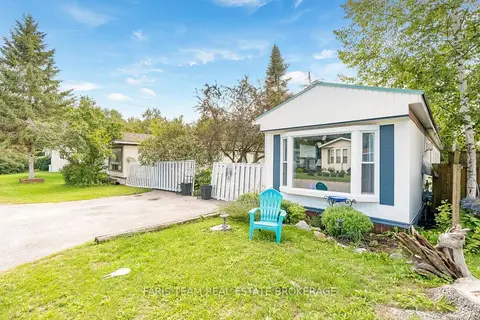 📷 29🎥 Tour
$309,000
≈ $1,353/mo mortgage · 20% down
3 bd1 ba2 pk700-1100 ft²
4118 Ash Crescent
Rural Severn, Severn
MobileTrailer · MLS® S13717002 · FARIS TEAM REAL ESTATE BROKERAGE
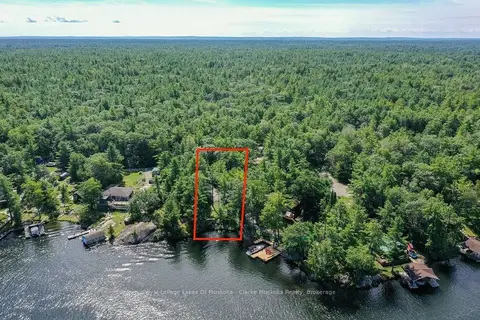 New
📷 6
$299,000
≈ $1,309/mo mortgage · 20% down
0 bd0 ba4 pk
4390 Marr Lane
Rural Severn, Severn
Waterfront
Vacant Land · MLS® S14102108 · Royal LePage Lakes Of Muskoka - Clarke Muskoka Realty
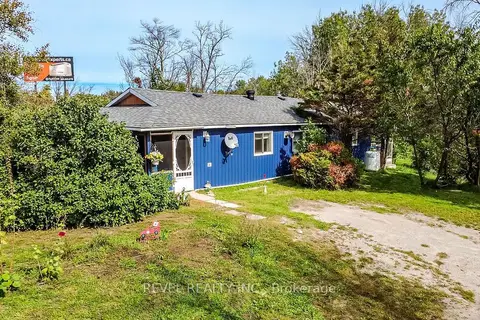 📷 35
$349,900
≈ $1,532/mo mortgage · 20% down
2 bd2 ba4 pk1100-1500 ft²
10923 Provincial Hwy 11 Highway
Rural Severn, Severn
Detached · MLS® S13813542 · REVEL REALTY INC.
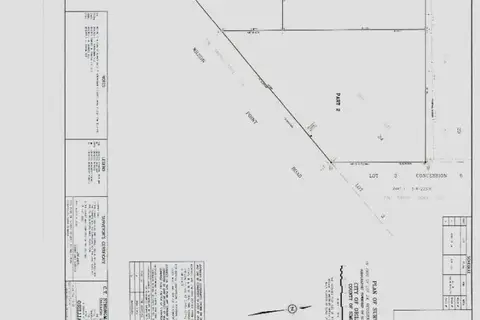
$275,000
0 ba
1366 WILSON POINT ROAD
Rural Severn, Severn
Waterfront
Vacant Land · MLS® S13430030 · SIMCOE HILLS REAL ESTATE INC.
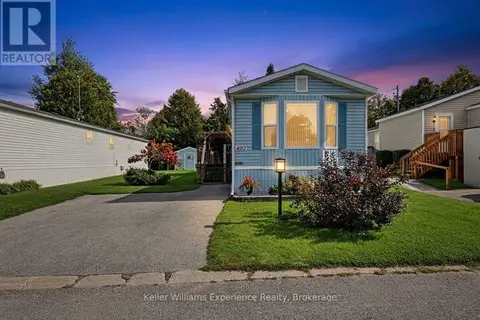 📷 31
$259,900
2 bd1 ba2 pk
4052 ASH CRESCENT
Rural Severn, Severn
Mobile/Trailer · MLS® S13820646 · Keller Williams Experience Realty
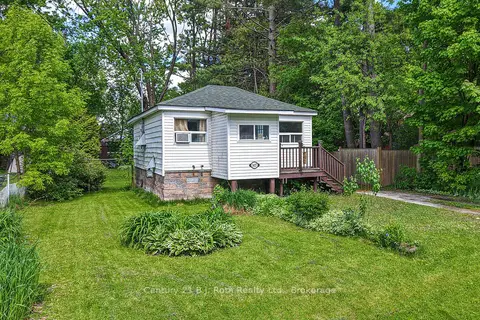 📷 29
$315,000
≈ $1,379/mo mortgage · 20% down
2 bd1 ba2 pk< 700 ft²
3427 Coronation Avenue
West Shore, Severn
WaterfrontSchool 4 min walk
Detached · MLS® S13833656 · Century 21 B.J. Roth Realty Ltd.
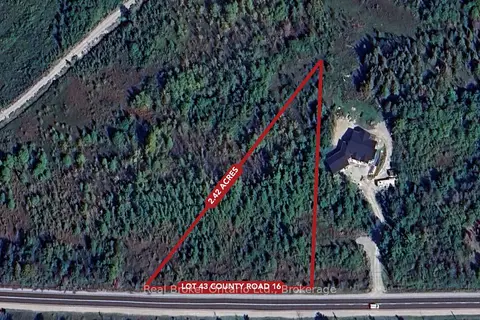 📷 8
$299,000
≈ $1,309/mo mortgage · 20% down
0 bd0 ba
Lot 43 County Rd 16 Road
Fesserton, Severn
Waterfront
Vacant Land · MLS® S13479224 · Real Broker Ontario Ltd.