3340 Hawkins Drive
Rural Severn, Severn, L0K 2B0
$319,900
- 3 bedrooms
- 1 bathrooms
- 3 parking
- 1100-1500 sq ft
Listed 6 days ago · MLS® S14031258
About this home
SEE THE POTENTIAL, ENVISION THE POSSIBILITIES & MAKE IT YOUR OWN! Bring your contractor, grab your paint swatches and put those big ideas to work! Set on a 150 x 120 ft corner lot, this home offers nearly 1,200 sq. ft. of living space, a living room with a wood stove, three bedrooms, one full bathroom and main-floor laundry. The unfinished basement offers the possibility of future improvements to accommodate a recreation room, home gym or hobby area. Outside, the property features a deck and a corner lot with opportunities to introduce new landscaping and reimagine the outdoor areas. An attached single-car garage and two driveway parking spaces provide parking for three vehicles, along with additional storage. Just five minutes from the heart of Washago, you'll find groceries, parks, transit, a community centre and hardware stores, while quick highway access makes travelling to surrounding communities straightforward. For first-time buyers ready to make their move or investors searching for their next opportunity, this property offers the chance to turn ambitious plans into something worth being proud of.
Details
- Type
- Detached
- Style
- 1 1/2 Storey
- Age
- 51-99 years
- Size
- 1100-1500 sq ft
- Lot
- 150 × 120 ft
- Basement
- Full, Unfinished
- Garage
- Attached
- Kitchens
- 1
- Property tax
- $2,033 (2026)
- Neighbourhood
- Rural Severn
- Municipality
- Severn
- Price per sq ft
- $246 (60% below detached houses in Rural Severn, $619)
Interior
- Bedrooms
- 3 above ground
- Bathrooms
- 1 × 4-piece (main)
- Rooms
- 6 above ground
- Family room or den
- No
- Fireplace
- Wood Stove, Living Room
Heating, cooling and services
- Heating
- Forced Air, Oil
- Water and sewer
- Septic
Building and exterior
- Style
- 1 1/2 Storey
- Exterior
- Wood
- Roof
- Asphalt Shingle
- Foundation
- Block
- Age
- 51-99 years
- Faces
- North
Parking
- Garage spaces
- 1
- Total parking
- 3
- Driveway and parking
- Private
Lot
- Size
- 150 × 120 ft (rectangular)
- Acreage
- < .50
More
- Possession
- Immediate
- Nearby
- Golf, Lake/Pond
- Cross street
- S Sparrow Lake Rd/Hawkins Dr
Rooms
| Room | Level | Size | Features |
|---|---|---|---|
| Foyer | Main | 1.94 × 0.76 m (6'4" × 2'6") | |
| Kitchen | Main | 3.68 × 3.25 m (12'1" × 10'8") | |
| Living Room | Main | 4.67 × 3.69 m (15'4" × 12'1") | Wood Stove |
| Bedroom | Main | 2.72 × 3.69 m (8'11" × 12'1") | |
| Mud Room | Main | 5.06 × 1.42 m (16'7" × 4'8") | |
| Primary Bedroom | Second | 4.55 × 4.96 m (14'11" × 16'3") | |
| Bedroom | Second | 2.68 × 6.81 m (8'10" × 22'4") | |
| Other | Second | 1.71 × 1.84 m (5'7" × 6') |
Location
Location is approximate. See nearby homes on the map
Recent sales nearby
See what similar homes within 1 km sold for in the last year. Create a free account or sign in to see them.
The neighbourhood
Getting around Car-dependent
No subway, LRT or GO station within a short trip.
Within a 10-minute walk: no grocery stores, 2 cafés and restaurants, 0 parks.
Who lives here postal area L0K
- Owners / renters
- 89% / 11%
- Median household income
- $88,000
- Average age
- 47
- Children under 15
- 13%
- Homes
- 91% detached, 0% high-rise
- Commute by transit
- 0%
- Population
- 38,386
Languages spoken most at home besides English: Russian 0.3%, Tamil 0.1%, Polish 0.1%, Yue (Cantonese) 0.1%.
Safety
Crime Severity Index for Orillia (Severn) (OPP): 43 vs 57 for Ontario (2025).
Police-reported figures for the whole police service area, not this street. Rates use the area’s resident population.
Distances are approximate. Places © OpenStreetMap contributors. Neighbourhood figures: Statistics Canada, 2021 Census. Crime Severity Index: Statistics Canada.
Living here
Commute
Noise Nothing major nearby
No highway within 500 m, rail line within 300 m, or airport flight path nearby.
Distances from the map, not noise measurements. Visit at rush hour to judge for yourself.
Internet High-speed
50/10 Mbps or faster available here by cable, fibre or DSL (the federal high-speed target).
From the federal broadband map. Check exact speeds and providers for the address.
Roads, rail, airports and planned stations © OpenStreetMap contributors. Internet: Innovation, Science and Economic Development Canada, National Broadband Data.
Listed by RE/MAX HALLMARK PEGGY HILL GROUP REALTY.
Listing information provided by PropTx Innovations Inc. and TRREB; deemed reliable but not guaranteed accurate by PropTx.
Similar homes nearby
See more in Severn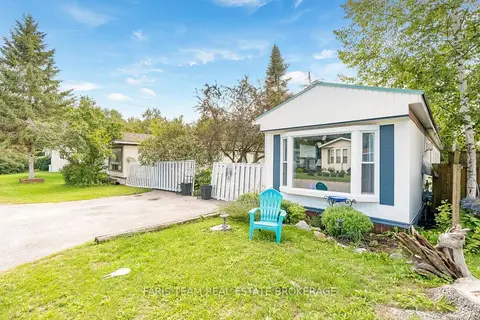
$309,000
3 bd1 ba2 pk700-1100 ft²
4118 Ash Crescent
Rural Severn, Severn
MobileTrailer · MLS® S13717002 · FARIS TEAM REAL ESTATE BROKERAGE
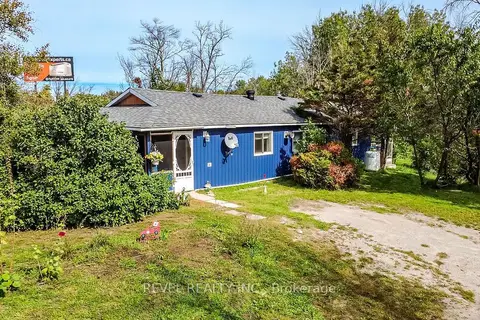
$349,900
2 bd2 ba4 pk1100-1500 ft²
10923 Provincial Hwy 11 Highway
Rural Severn, Severn
Detached · MLS® S13813542 · REVEL REALTY INC.
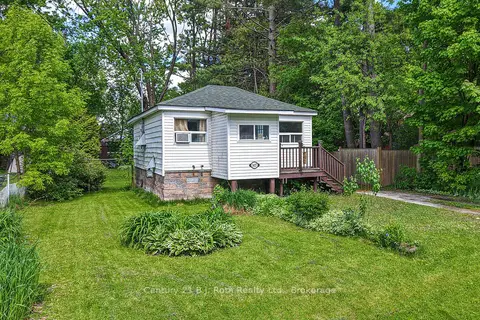
$315,000
2 bd1 ba2 pk< 700 ft²
3427 Coronation Avenue
West Shore, Severn
Detached · MLS® S13833656 · Century 21 B.J. Roth Realty Ltd.
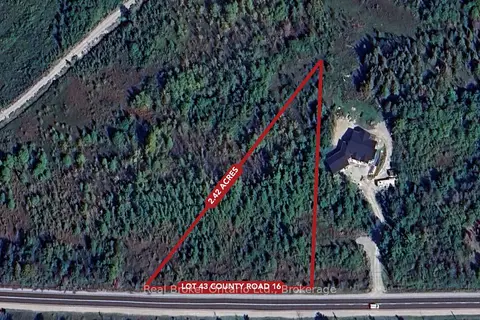
$299,000
0 bd0 ba
Lot 43 County Rd 16 Road
Fesserton, Severn
Vacant Land · MLS® S13479224 · Real Broker Ontario Ltd.
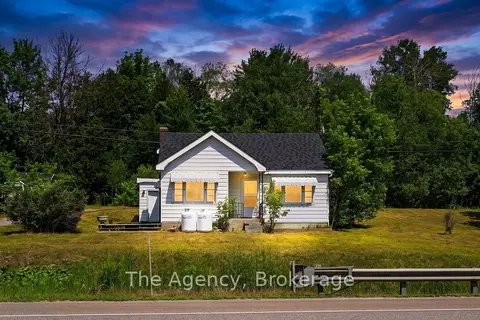
$365,000
Reduced $34,999
2 bd2 ba6 pk700-1100 ft²
11401 Highway 12
Coldwater, Severn
Detached · MLS® S13562012 · The Agency
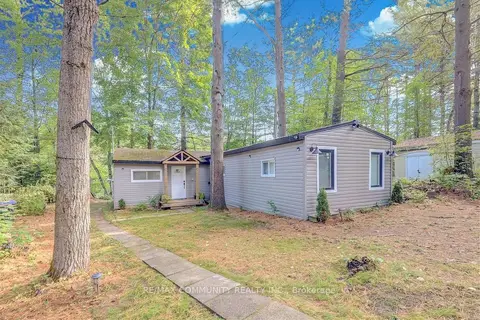
$375,000
3 bd2 ba8 pk700-1100 ft²
4294 Canal Road
Washago, Severn
Detached · MLS® S13658286 · RE/MAX COMMUNITY REALTY INC.