41 LANCASTER TC NW
Dunluce, Edmonton, AB, T5X5S3
Listed by Sterling Real Estate
$168,000
- 2 bedrooms
- 1 bathrooms
- 1 parking
- 947 sq ft
Listed 71 days ago · MLS® E4503177
About this home
Welcome to 41 Lancaster Terrace—a fully renovated, move-in-ready 2 story home in Dunluce, just steps from Castle Downs Park. This beautifully updated 2-bedroom, 1-bathroom unit features a brand-new kitchen with new cabinets, countertops, and brand-new appliances, along with new flooring, modern fixtures, and fresh finishes throughout. Upstairs, you’ll find two comfortable bedrooms, in-suite laundry, additional storage, and a completely renovated bathroom with a clean, modern look. The bright main living area opens onto a private patio, creating a great space to relax or entertain. This unit also enjoys one of the best locations in the complex—directly above its covered parking stall, close to visitor parking, and overlooking Castle Downs Park. The YMCA, schools, transit, shopping, playgrounds, spray park, and ball diamonds are all nearby. Pet friendly and ready for its next owner—an excellent option for first-time buyers, couples, small families, or anyone looking for a stylish, low-condo fee home (id:66966)
Details
- Type
- Condo Townhouse
- Size
- 947 sq ft
- Basement
- None
- Maintenance fee
- $383/month
- Neighbourhood
- Dunluce
- Municipality
- Edmonton
Interior
- Fireplace
- No
- Appliances
- Washer, Refrigerator, Dishwasher, Stove, Dryer, Hood Fan
Heating, cooling and services
- Heating
- Forced air
Building and exterior
- Year built
- 1977
Parking
- Total parking
- 1
- Driveway and parking
- See Remarks
Condo
- Monthly fee
- $383
- Fee includes
- Exterior Maintenance, Property Management, Water, Insurance, Other, See Remarks
Rooms
| Room | Level | Size | Features |
|---|---|---|---|
| Living room | Main level | 3.62 × 3.58 | |
| Dining room | Main level | 3.38 × 2.71 | |
| Kitchen | Main level | 2.59 × 2.39 | |
| Primary Bedroom | Upper Level | 4.18 × 3.02 | |
| Bedroom 2 | Upper Level | 3.02 × 2.69 |
Location
Location is approximate. See nearby homes on the map
Listed by Sterling Real Estate.

REALTOR®, REALTORS®, and the REALTOR® logo are certification marks that are owned by REALTOR® Canada Inc. and licensed exclusively to The Canadian Real Estate Association (CREA). These certification marks identify real estate professionals who are members of CREA and who must abide by CREA’s By-Laws, Rules, and the REALTOR® Code. The MLS® trademark and the MLS® logo are owned by CREA and identify the professional real estate services provided by members of CREA.
The information contained on this site is based in whole or in part on information that is provided by members of The Canadian Real Estate Association, who are responsible for its accuracy. CREA reproduces and distributes this information as a service for its members and assumes no responsibility for its accuracy.
Similar homes nearby
See more in Edmonton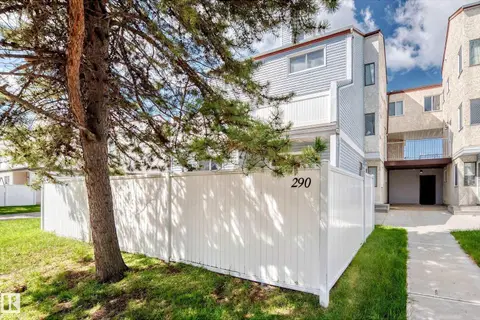 📷 40
$165,000
3 bd2 ba1055 ft²
290 Lancaster TC NW
Dunluce, Edmonton
Condo Townhouse · MLS® E4510560 · REMAX River City
 📷 42
$168,000
2 bd1 ba1 pk702 ft²
#211 3207 James Mowatt Trail SW
Allard, Edmonton
Condo Apartment · MLS® E4496600 · Nationwide Realty Corp
 📷 52
$168,000
2 bd2 ba1 pk1038 ft²
100 DICKINSFIELD CT NW
Evansdale, Edmonton
Condo Townhouse · MLS® E4501476 · RE/MAX Elite
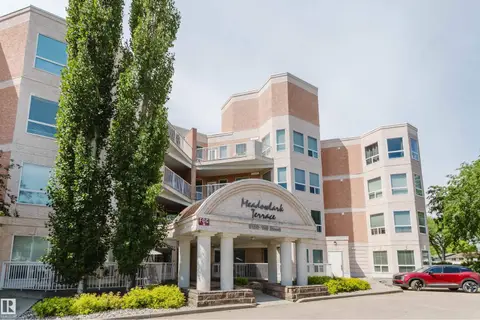 📷 34
$168,000
2 bd2 ba1118 ft²
#406 9120 156 ST NW
Meadowlark Park (Edmonton), Edmonton
Condo Apartment · MLS® E4504288 · Mozaic Realty Group
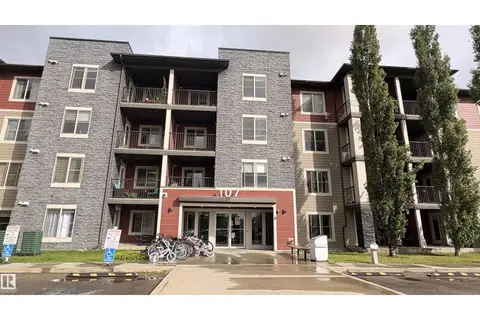 📷 16
$168,000
2 bd1 ba692 ft²
#103 107 WATT CM SW
Walker, Edmonton
Condo Apartment · MLS® E4508530 · Royal LePage Noralta Real Estate
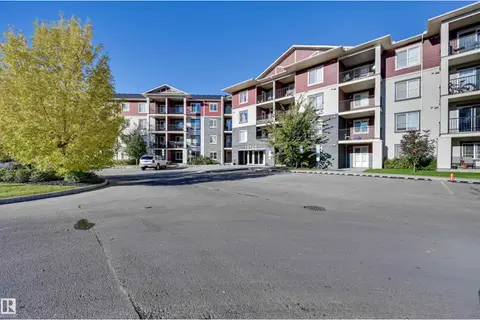 📷 21
$167,500
2 bd1 ba570 ft²
#319 18126 77 ST NW
Crystallina Nera West, Edmonton
Condo Apartment · MLS® E4512124 · Real Broker
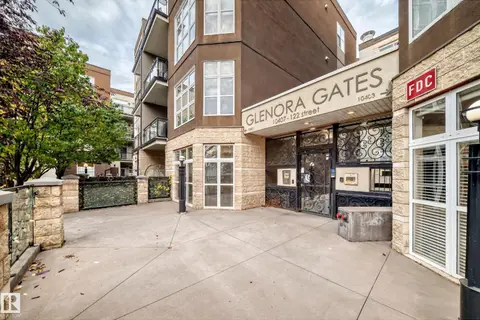 📷 35
$167,500
1 bd1 ba685 ft²
#432 10407 122 ST NW
Westmount, Edmonton
Condo Apartment · MLS® E4512557 · CIR Realty
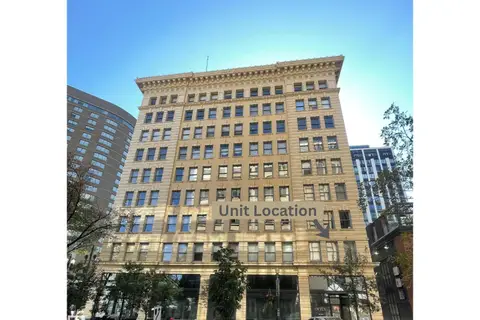 📷 18
$167,499
1 bd1 ba803 ft²
#210 10134 100 ST NW
Downtown (Edmonton), Edmonton
Condo Apartment · MLS® E4512524 · Real Broker