#103 107 WATT CM SW
Walker, Edmonton, AB, T6X2C6
Listed by Royal LePage Noralta Real Estate
$168,000
- 2 bedrooms
- 1 bathrooms
- 692 sq ft
Listed 38 days ago · MLS® E4508530
About this home
PRICE IMPROVEMENT! Now offered at $168,000. An excellent opportunity to own this condo at an attractive new price. Main-floor living means no waiting for elevators or dealing with stairs when carrying in groceries. The bright, open layout features a well-appointed kitchen with warm granite countertops, stainless steel appliances, two spacious bedrooms, a three-piece bath, and convenient in-suite laundry. A titled, heated underground parking stall keeps your vehicle protected year-round. Walk to Harvest Pointe Shopping District, Walmart, and transit, with easy access to schools and Anthony Henday. Heat and water are included in the condo fees for added monthly predictability. Practical, comfortable, and ideally located. (id:66966)
Details
- Type
- Condo Apartment
- Size
- 692 sq ft
- Basement
- None
- Maintenance fee
- $413/month
- Neighbourhood
- Walker
- Municipality
- Edmonton
Interior
- Fireplace
- No
- Appliances
- Washer, Refrigerator, Dishwasher, Stove, Dryer, Microwave Range Hood Combo
Heating, cooling and services
- Heating
- Baseboard heaters
Building and exterior
- Year built
- 2014
Parking
- Driveway and parking
- Underground
Condo
- Monthly fee
- $413
- Fee includes
- Exterior Maintenance, Property Management, Heat, Water, Insurance, Other, See Remarks
Rooms
| Room | Level | Size | Features |
|---|---|---|---|
| Living room | Main level | 4.78 × 4.8 m (15'8" × 15'9") | |
| Kitchen | Main level | 2.42 × 2.4 m (7'11" × 7'10") | |
| Primary Bedroom | Main level | 3.01 × 3.14 m (9'11" × 10'4") | |
| Bedroom 2 | Main level | 3 × 2.69 m (9'10" × 8'10") |
Location
Location is approximate. See nearby homes on the map
Listed by Royal LePage Noralta Real Estate.

REALTOR®, REALTORS®, and the REALTOR® logo are certification marks that are owned by REALTOR® Canada Inc. and licensed exclusively to The Canadian Real Estate Association (CREA). These certification marks identify real estate professionals who are members of CREA and who must abide by CREA’s By-Laws, Rules, and the REALTOR® Code. The MLS® trademark and the MLS® logo are owned by CREA and identify the professional real estate services provided by members of CREA.
The information contained on this site is based in whole or in part on information that is provided by members of The Canadian Real Estate Association, who are responsible for its accuracy. CREA reproduces and distributes this information as a service for its members and assumes no responsibility for its accuracy.
Similar homes nearby
See more in Edmonton 📷 14
$169,900
2 bd2 ba753 ft²
#106 667 WATT BV SW
Walker, Edmonton
Condo Apartment · MLS® E4511506 · Century 21 Masters
 📷 26
$170,000
2 bd1 ba1 pk570 ft²
#119 111 Watt CM SW
Walker, Edmonton
Condo Apartment · MLS® E4512494 · Royal LePage Noralta Real Estate
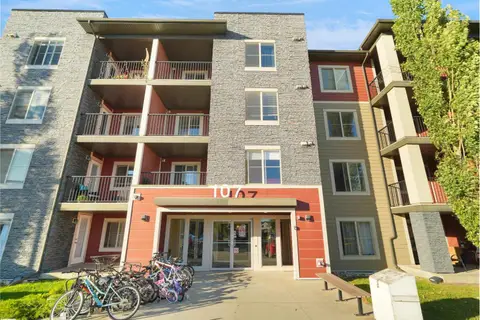 📷 29
$174,999
2 bd1 ba622 ft²
#209 107 WATT CM SW
Walker, Edmonton
Condo Apartment · MLS® E4511433 · MaxWell Polaris
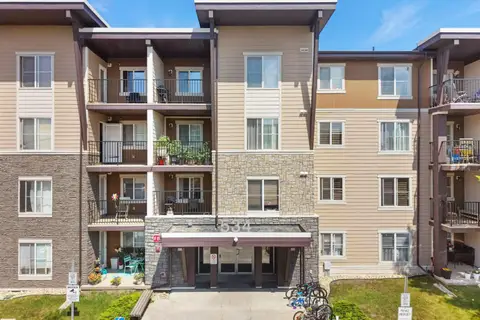 📷 29
$159,900
2 bd1 ba700 ft²
#405 534 WATT BV SW
Walker, Edmonton
Condo Apartment · MLS® E4499044 · MaxWell Polaris
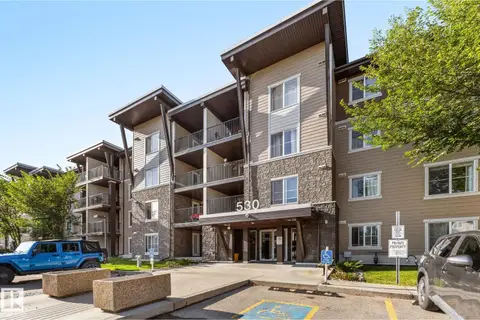 📷 16
$158,000
2 bd1 ba1 pk697 ft²
#306 530 WATT BV SW
Walker, Edmonton
Condo Apartment · MLS® E4508616 · MaxWell Polaris
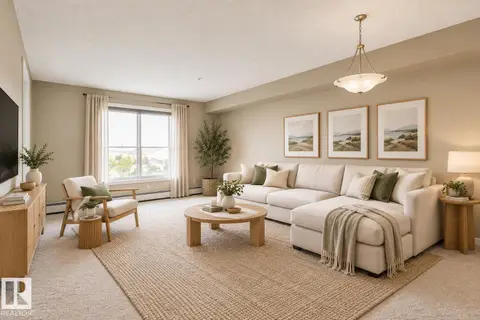 📷 20
$180,000
1 bd1 ba1 pk670 ft²
#320 1510 WATT DR SW
Walker, Edmonton
Condo Apartment · MLS® E4512609 · Exp Realty
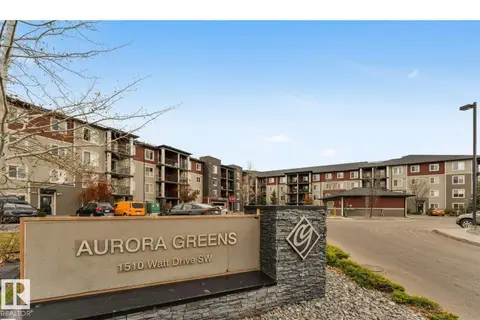 📷 4
$184,900
2 bd1 ba724 ft²
#118 1510 WATT DR SW
Walker, Edmonton
Condo Apartment · MLS® E4504373 · Sterling Real Estate
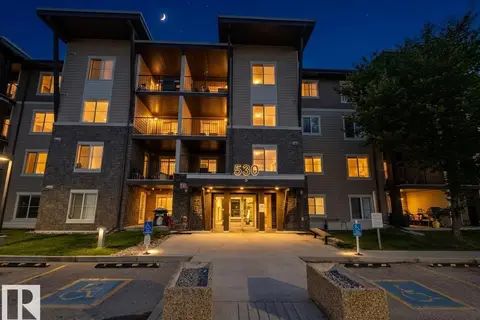 📷 12
$149,000
1 bd1 ba2 pk570 ft²
#107 530 WATT BV SW
Walker, Edmonton
Condo Apartment · MLS® E4499768 · Venus Realty