#405 534 WATT BV SW
Walker, Edmonton, AB, T6X1P7
Listed by MaxWell Polaris
$159,900
- 2 bedrooms
- 1 bathrooms
- 700 sq ft
Listed 98 days ago · MLS® E4499044
About this home
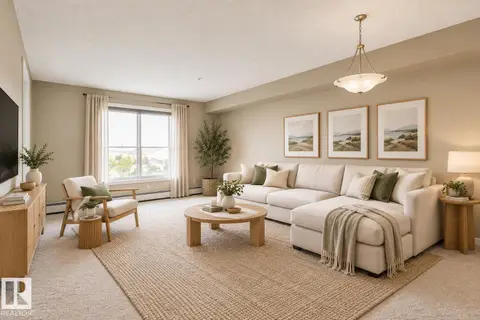
INVESTORS OR FIRST TIME HOME BUYER ALERT!!!…WELCOME TO THIS FULLY RENOVATED TOP FLOOR CONDO in the sought-after WALKER LAKES community! Offering ALMOST 700 SQ. FT. of bright and functional living space, this EAST FACING 2 BEDROOM, BATHROOM home is MOVE-IN READY and filled with ABUNDANT NATURAL SUNLIGHT throughout the day. Featuring NEW PAINT throughout and BRAND-NEW CARPET, this home offers a fresh, modern, and inviting feel. FIRST-TIME BUYERS, DOWNSIZERS, OR INVESTORS, enjoy the added privacy and peaceful living of a TOP FLOOR unit, along with the convenience of a HEATED TITLED UNDERGROUND PARKING STALL, perfect for Edmonton winters. This home is CLOSE TO SHOPPING, SCHOOLS, RESTAURANTS, PARKS, PUBLIC TRANSIT, AND ALL MAJOR AMENITIES. With RECENT UPDATES, GREAT LOCATION, and LOW-MAINTENANCE LIVING. Some of the pictures are virtually stagged. (id:66966)
Details
- Type
- Condo Apartment
- Size
- 700 sq ft
- Basement
- None
- Garage
- Garage
- Maintenance fee
- $425/month
- Neighbourhood
- Walker
- Municipality
- Edmonton
Interior
- Fireplace
- No
- Appliances
- Washer, Refrigerator, Dishwasher, Stove, Dryer, Microwave Range Hood Combo
Heating, cooling and services
- Heating
- Baseboard heaters
Building and exterior
- Year built
- 2012
Parking
- Driveway and parking
- Underground, Heated Garage
Condo
- Monthly fee
- $425
- Fee includes
- Exterior Maintenance, Property Management, Heat, Water, Insurance, Other, See Remarks
- Security
- Smoke Detectors
Rooms
| Room | Level | Size | Features |
|---|---|---|---|
| Primary Bedroom | Main level | 4.1m x 2.78m | |
| Bedroom 2 | Main level | 3.39m x 2.58m |
Location
Location is approximate. See nearby homes on the map
Listed by MaxWell Polaris.

REALTOR®, REALTORS®, and the REALTOR® logo are certification marks that are owned by REALTOR® Canada Inc. and licensed exclusively to The Canadian Real Estate Association (CREA). These certification marks identify real estate professionals who are members of CREA and who must abide by CREA’s By-Laws, Rules, and the REALTOR® Code. The MLS® trademark and the MLS® logo are owned by CREA and identify the professional real estate services provided by members of CREA.
The information contained on this site is based in whole or in part on information that is provided by members of The Canadian Real Estate Association, who are responsible for its accuracy. CREA reproduces and distributes this information as a service for its members and assumes no responsibility for its accuracy.
Similar homes nearby
See more in Edmonton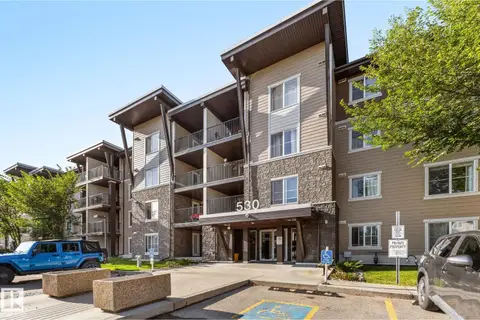 📷 16
$158,000
2 bd1 ba1 pk697 ft²
#306 530 WATT BV SW
Walker, Edmonton
Condo Apartment · MLS® E4508616 · MaxWell Polaris
 📷 16
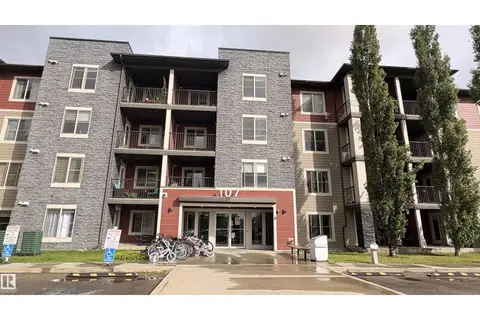
$168,000
2 bd1 ba692 ft²
#103 107 WATT CM SW
Walker, Edmonton
Condo Apartment · MLS® E4508530 · Royal LePage Noralta Real Estate
 📷 14
$169,900
2 bd2 ba753 ft²
#106 667 WATT BV SW
Walker, Edmonton
Condo Apartment · MLS® E4511506 · Century 21 Masters
 📷 26
$170,000
2 bd1 ba1 pk570 ft²
#119 111 Watt CM SW
Walker, Edmonton
Condo Apartment · MLS® E4512494 · Royal LePage Noralta Real Estate
 📷 12
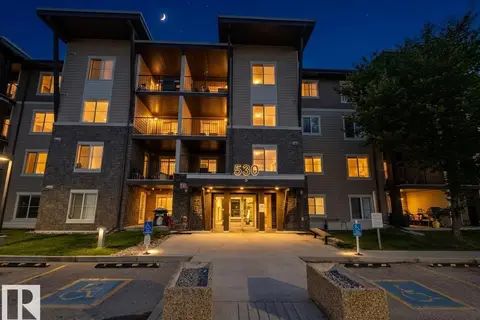
$149,000
1 bd1 ba2 pk570 ft²
#107 530 WATT BV SW
Walker, Edmonton
Condo Apartment · MLS® E4499768 · Venus Realty
 📷 29
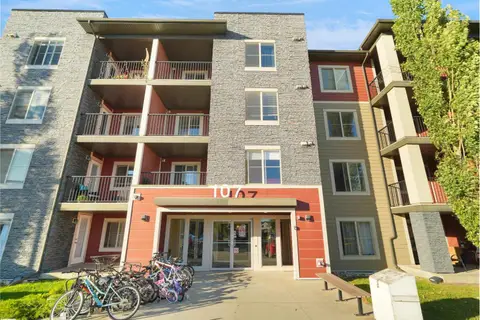
$174,999
2 bd1 ba622 ft²
#209 107 WATT CM SW
Walker, Edmonton
Condo Apartment · MLS® E4511433 · MaxWell Polaris
 📷 20
$180,000
1 bd1 ba1 pk670 ft²
#320 1510 WATT DR SW
Walker, Edmonton
Condo Apartment · MLS® E4512609 · Exp Realty
 📷 4
$184,900
2 bd1 ba724 ft²
#118 1510 WATT DR SW
Walker, Edmonton
Condo Apartment · MLS® E4504373 · Sterling Real Estate