41 DOUGLAS Road Unit# 2
Nelson, Nelson, BC, V1L5V7
Listed by Easy List Realty
$485,000
- 1 bedrooms
- 1 bathrooms
- 600 sq ft
Listed 249 days ago · MLS® 10376056
About this home
For more information, please click Brochure button. This 600 sq ft, 2-storey townhouse demonstrates that small can be both functional and beautiful. The highly efficient layout means that rooms are generous in size, with everything from laundry to storage fully integrated. The open-plan main floor features a subtle contemporary kitchen, a freestanding Jotul gas fireplace, and a glass wall that folds away to extend the living space out onto the patio and a cottage garden. Upstairs, the luxurious bedroom has a vaulted ceiling and views of the West Arm, while the stylish bathroom, with bathtub, is bathed in natural light. Interior finishes include wood panelling in the stairwell, creative tilework for the kitchen backsplash, and engineered wood flooring. Step 4 energy efficiency means a small carbon footprint and low utility bills. Access from the street is for pedestrians and bicycles only, via a commonly-owned landscaped area that leads to your front door. A secure storage shed provides for bicyles, skis, etc. Vehicle parking is available on Douglas Rd. From the property, it's a short walk or bike ride to beautiful parks, shopping and Nelson’s vibrant Downtown. Construction of The Cottages is expected to take 6 to 8 months. The price includes a new home warranty and GST. A presale agreement will reserve your new home. Despite the uncertainties posed by the current trade war, we remain committed to moving this project forward. Proposed Strata Lot. Digitally rendered photos. (id:66966)
Details
- Type
- Condo Townhouse
- Style
- Contemporary
- Size
- 600 sq ft
- Property tax
- $3,000
- Maintenance fee
- $200/month
- Neighbourhood
- Nelson
- Municipality
- Nelson
Interior
- Fireplace
- Free Standing Metal
- Appliances
- Refrigerator, Dishwasher, Range, Cooktop, Oven - Built-In, Hood Fan, See remarks, Washer/Dryer Stack-Up
- Flooring
- Linoleum, Wood
Heating, cooling and services
- Heating
- Heat Pump, Electric, See remarks
- Air conditioning
- Wall unit, Heat Pump
- Water and sewer
- Municipal sewage system
Building and exterior
- Style
- Contemporary
- Year built
- 2026
- Roof
- Asphalt shingle
- Foundation
- Insulated Concrete Forms
- Outdoor
- Metal
Parking
- Driveway and parking
- Street
Condo
- Monthly fee
- $200
- Fee includes
- Other, See Remarks
- View
- City view, Mountain view, River view, Valley view, View of water, View (panoramic)
Rooms
| Room | Level | Size | Features |
|---|---|---|---|
| Living room | Main level | 10'0'' x 14'0'' | |
| Kitchen | Main level | 5'0'' x 14'0'' | |
| 3pc Bathroom | Second level | ||
| Primary Bedroom | Second level | 15'0'' x 10'0'' |
Location
Location is approximate. See nearby homes on the map
Listed by Easy List Realty.

REALTOR®, REALTORS®, and the REALTOR® logo are certification marks that are owned by REALTOR® Canada Inc. and licensed exclusively to The Canadian Real Estate Association (CREA). These certification marks identify real estate professionals who are members of CREA and who must abide by CREA’s By-Laws, Rules, and the REALTOR® Code. The MLS® trademark and the MLS® logo are owned by CREA and identify the professional real estate services provided by members of CREA.
The information contained on this site is based in whole or in part on information that is provided by members of The Canadian Real Estate Association, who are responsible for its accuracy. CREA reproduces and distributes this information as a service for its members and assumes no responsibility for its accuracy.
Similar homes nearby
See more in Nelson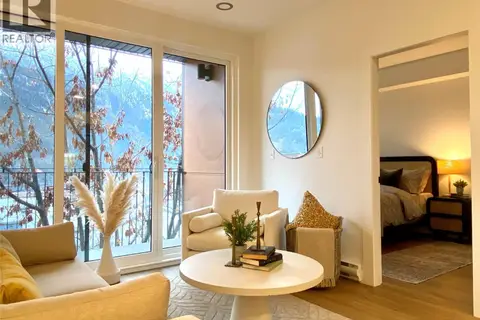 📷 23
$479,900
1 bd1 ba561 ft²
514 VICTORIA Street Unit# 404
Nelson, Nelson
Condo Apartment · MLS® 10369127 · WK Real Estate Co.
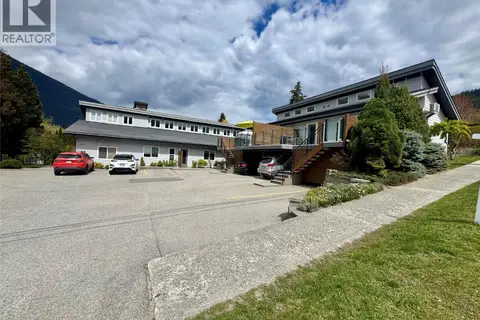 📷 53
$519,777
2 bd2 ba956 ft²
702 Fourth Street Unit# 4
Nelson, Nelson
Condo Townhouse · MLS® 10398296 · Royal LePage Rosling Realty
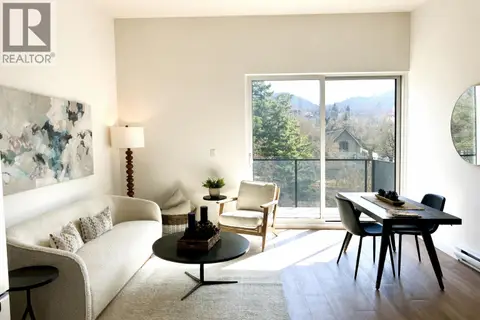 📷 18
$539,900
2 bd1 ba1 pk638 ft²
514 VICTORIA Street Unit# 506
Nelson, Nelson
Condo Apartment · MLS® 10367370 · WK Real Estate Co.
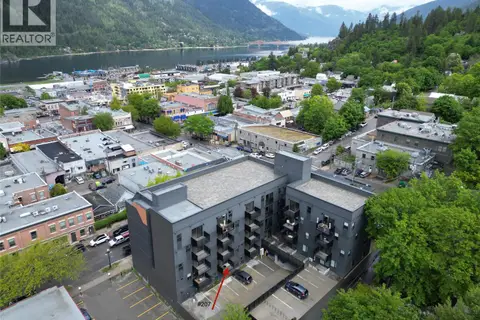 📷 23
$429,000
1 bd1 ba593 ft²
514 VICTORIA Street Unit# 207
Nelson, Nelson
Condo Apartment · MLS® 10381704 · eXp Realty
 📷 31
$425,000
2 bd1 ba1 pk840 ft²
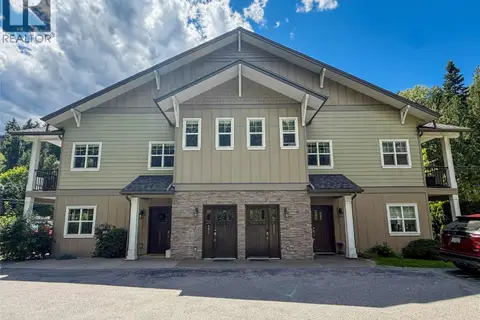
2011 Perrier Road Unit# 103
Nelson, Nelson
Condo Townhouse · MLS® 10394546 · Coldwell Banker Executives Realty
 📷 29
$406,000
2 bd1 ba1 pk953 ft²
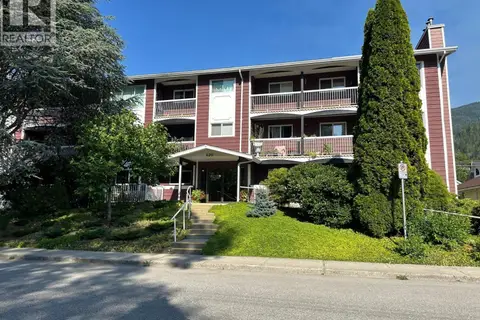
620 Second Street Unit# 105
Nelson, Nelson
Condo Apartment · MLS® 10392464 · RE/MAX All Pro Realty
 📷 27
$399,900
0 bd1 ba466 ft²
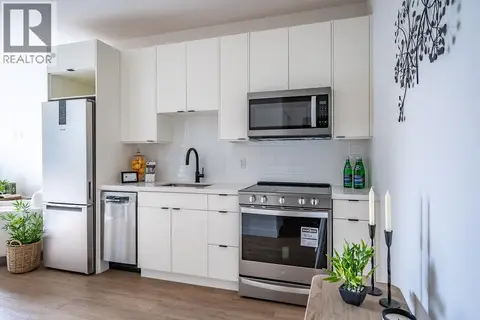
514 VICTORIA Street Unit# 209
Nelson, Nelson
Condo Apartment · MLS® 10367354 · WK Real Estate Co.
 New
📷 33
$389,500
3 bd2 ba1312 ft²
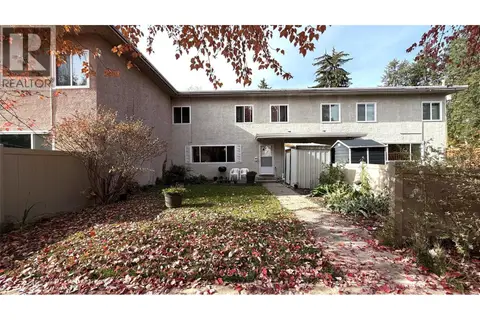
403 Richards Street W
Nelson, Nelson
Condo Townhouse · MLS® 10404193 · Valhalla Path Realty