2011 Perrier Road Unit# 103
Nelson, Nelson, BC, V1L6Y8
Listed by Coldwell Banker Executives Realty
$425,000
- 2 bedrooms
- 1 bathrooms
- 1 parking
- 840 sq ft
Listed 99 days ago · MLS® 10394546
About this home
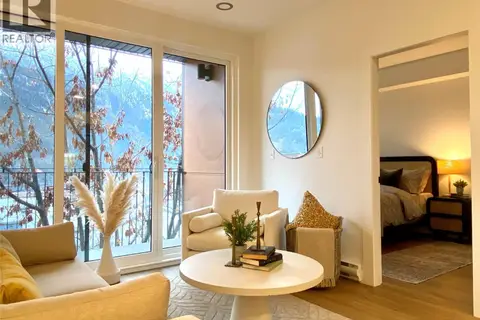
Whether you're looking to dip your toes into the market or to simply downsize your life, this 2 bedroom, 1 bathroom ground-floor condo unit is a great fit. Tucked away just 5 minutes from downtown Nelson, 5 minutes to Granite Pointe Golf Club, and only 15 minutes to Whitewater Ski Resort, you'll have easy access to plenty of recreation, restaurants, shops, and everything this beautiful mountain community is known for. Inside you'll find granite countertops, quality appliances, and a bright, functional layout. Unwind on your patio and enjoy the peaceful sounds of nearby Cottonwood Creek. With no stairs, a dedicated parking stall, crawl space storage, and approximately 840 sq ft of low-maintenance living, this is an easy place to call home. Call your REALTOR® today and book a private viewing! (id:66966)
Details
- Type
- Condo Townhouse
- Size
- 840 sq ft
- Basement
- Crawl space
- Property tax
- $2,414
- Maintenance fee
- $190/month
- Neighbourhood
- Nelson
- Municipality
- Nelson
Interior
- Fireplace
- Electric
- Appliances
- Refrigerator, Range - Electric, Dishwasher, Microwave, Washer/Dryer Stack-Up
Heating, cooling and services
- Heating
- Baseboard heaters, Electric
- Water and sewer
- Municipal sewage system
Building and exterior
- Year built
- 2010
- Roof
- Asphalt shingle
Parking
- Total parking
- 1
- Driveway and parking
- Stall
Condo
- Monthly fee
- $190
Rooms
| Room | Level | Size | Features |
|---|---|---|---|
| Full bathroom | Main level | ||
| Bedroom | Main level | 8'9'' x 12'6'' | |
| Primary Bedroom | Main level | 8'8'' x 13'3'' | |
| Dining room | Main level | 12'2'' x 11'1'' | |
| Kitchen | Main level | 8'6'' x 10'0'' | |
| Living room | Main level | 9'9'' x 13'3'' |
Location
Location is approximate. See nearby homes on the map
Listed by Coldwell Banker Executives Realty.

REALTOR®, REALTORS®, and the REALTOR® logo are certification marks that are owned by REALTOR® Canada Inc. and licensed exclusively to The Canadian Real Estate Association (CREA). These certification marks identify real estate professionals who are members of CREA and who must abide by CREA’s By-Laws, Rules, and the REALTOR® Code. The MLS® trademark and the MLS® logo are owned by CREA and identify the professional real estate services provided by members of CREA.
The information contained on this site is based in whole or in part on information that is provided by members of The Canadian Real Estate Association, who are responsible for its accuracy. CREA reproduces and distributes this information as a service for its members and assumes no responsibility for its accuracy.
Similar homes nearby
See more in Nelson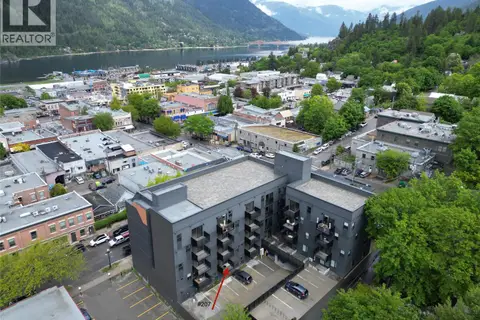 📷 23
$429,000
1 bd1 ba593 ft²
514 VICTORIA Street Unit# 207
Nelson, Nelson
Condo Apartment · MLS® 10381704 · eXp Realty
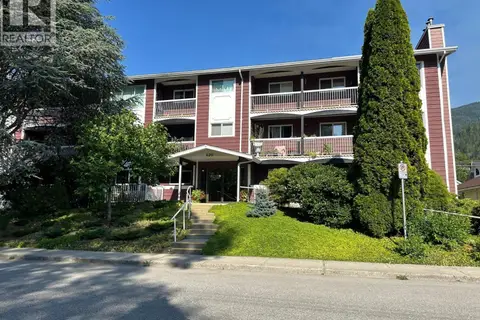 📷 29
$406,000
2 bd1 ba1 pk953 ft²
620 Second Street Unit# 105
Nelson, Nelson
Condo Apartment · MLS® 10392464 · RE/MAX All Pro Realty
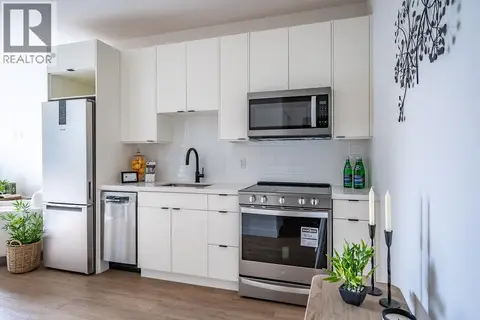 📷 27
$399,900
0 bd1 ba466 ft²
514 VICTORIA Street Unit# 209
Nelson, Nelson
Condo Apartment · MLS® 10367354 · WK Real Estate Co.
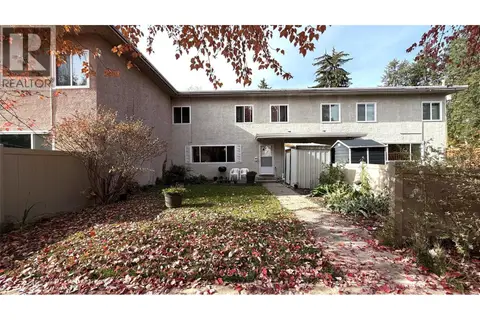 New
📷 33
$389,500
3 bd2 ba1312 ft²
403 Richards Street W
Nelson, Nelson
Condo Townhouse · MLS® 10404193 · Valhalla Path Realty
 📷 26
$389,000
2 bd1 ba18 pk1016 ft²
620 Second Street Unit# 304
Nelson, Nelson
Condo Apartment · MLS® 10392174 · Royal LePage Rosling Realty
 📷 23
$479,900
1 bd1 ba561 ft²
514 VICTORIA Street Unit# 404
Nelson, Nelson
Condo Apartment · MLS® 10369127 · WK Real Estate Co.
 📷 5
$485,000
1 bd1 ba600 ft²
41 DOUGLAS Road Unit# 2
Nelson, Nelson
Condo Townhouse · MLS® 10376056 · Easy List Realty
 📷 31
$420,000
2 bd1 ba1 pk1273 ft²
1691 3A Highway Unit# 30
North Nelson to Kokanee Creek, Nelson
Condo Apartment · MLS® 10397807 · Royal LePage Rosling Realty