41 Costin Drive
Amherst, Amherst, NS, B4H4B5
Listed by Royal LePage Cumberland Realty Ltd.
$139,900
- 3 bedrooms
- 1 bathrooms
- 740 sq ft
Listed 12 days ago · MLS® 202625507
About this home
Welcome to 41 Costin Drive, a move in ready three-bedroom mini home in Amherst on an end lot! Conveniently located uptown with close proximity to restaurants, grocery stores, and shopping, everything you need is just moments away. Step in the front entrance to your right a bright, open-concept living room that flows straight into the spacious eat-in kitchen on your left, a great setup for everyday living and having family over. Down the hall you will find a charming full bathroom, a laundry nook, followed by 3 bedrooms which include the large primary bedroom at the end of the hall. A side entrance and porch offer a blank canvas for extra space, whether that's a mudroom, storage, or an office. Book your showing today! This home has seen plenty of updates, including a 200 Amp panel, a ductless heat pump (2020) for efficient heating and cooling, all new fixtures and outlets, a new front exterior door (2025), and all except three windows have been replaced (2025). Lot fees are currently $231.03 per month. Outside, there's a 10x16 deck for summer evenings (2025), an 8x8 shed for your tools and toys, a paved driveway, and a level yard backing onto mature trees for some privacy. A great fit for first-time buyers, downsizers, or anyone looking for a low-maintenance place in town. Book your showing today, you'll be glad you did! (id:66966)
Details
- Type
- Mobile/Trailer
- Style
- Mini
- Size
- 740 sq ft
- Basement
- None
- Neighbourhood
- Amherst
- Municipality
- Amherst
Interior
- Bedrooms
- 3 above ground
- Fireplace
- No
- Appliances
- Washer, Refrigerator, Dishwasher, Stove, Dryer
- Flooring
- Laminate, Carpeted, Vinyl Plank
Heating, cooling and services
- Heating
- Heat Pump, Baseboard heaters, Space Heater, Electric, Ductless
- Air conditioning
- Air Conditioned
- Water and sewer
- Municipal sewage system
Building and exterior
- Style
- Mini
- Year built
- 1986
- Outdoor
- Vinyl
Parking
- Driveway and parking
- Paved Yard
Rooms
| Room | Level | Size | Features |
|---|---|---|---|
| Living room | Main level | 14x13 | |
| Eat in kitchen | Main level | 14x13 | |
| 4pc Bathroom | Main level | 7.1x5.3 | |
| Bedroom | Main level | 9.11x7.9 | |
| Bedroom | Main level | 9.11x7.9 | |
| Bedroom | Main level | 10.1x13.1 | |
| Porch | Main level | 5.8x9.1 |
Location
Location is approximate. See nearby homes on the map
Listed by Royal LePage Cumberland Realty Ltd..

REALTOR®, REALTORS®, and the REALTOR® logo are certification marks that are owned by REALTOR® Canada Inc. and licensed exclusively to The Canadian Real Estate Association (CREA). These certification marks identify real estate professionals who are members of CREA and who must abide by CREA’s By-Laws, Rules, and the REALTOR® Code. The MLS® trademark and the MLS® logo are owned by CREA and identify the professional real estate services provided by members of CREA.
The information contained on this site is based in whole or in part on information that is provided by members of The Canadian Real Estate Association, who are responsible for its accuracy. CREA reproduces and distributes this information as a service for its members and assumes no responsibility for its accuracy.
Similar homes nearby
See more in Amherst 📷 32
$134,900
3 bd1 ba1116 ft²
16 Lorne Crescent
Amherst, Amherst
Mobile/Trailer · MLS® 202612911 · Coldwell Banker Performance Realty
 📷 31
$129,000
3 bd2 ba1462 ft²
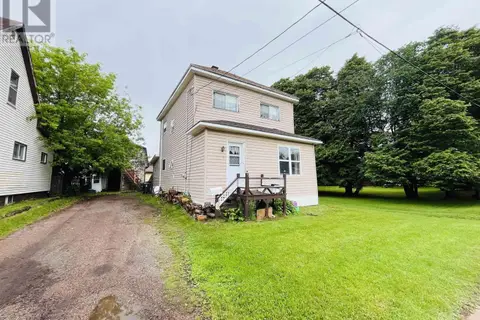
9 Dundonald Street
Amherst, Amherst
Fixer-upper
Detached · MLS® 202616413 · Royal LePage Cumberland Realty Ltd.
 📷 18
$127,900
2 bd1 ba670 ft²
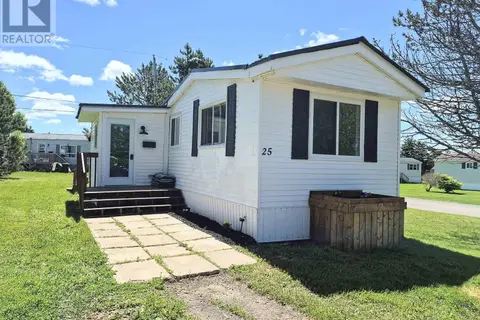
25 Brentwood Estates
Amherst, Amherst
Mobile/Trailer · MLS® 202615210 · Royal LePage Cumberland Realty Ltd.
 📷 7
$116,900
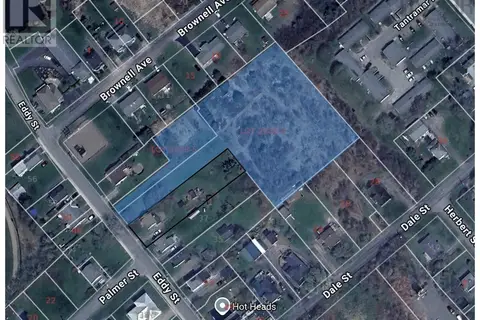
Lot 2008-4/5 Eddy Street
Amherst, Amherst
Vacant Land · MLS® 202613702 · Royal LePage Cumberland Realty Ltd.
 📷 21
$114,900
3 bd1 ba706 ft²
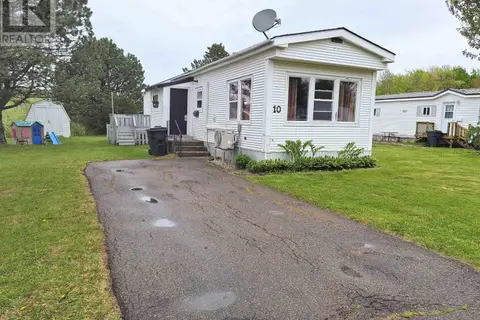
10 Bayview Drive
Amherst, Amherst
Mobile/Trailer · MLS® 202612112 · Royal LePage Cumberland Realty Ltd.