16 Lorne Crescent
Amherst, Amherst, NS, B4H4B7
Listed by Coldwell Banker Performance Realty
$134,900
- 3 bedrooms
- 1 bathrooms
- 1116 sq ft
Listed 141 days ago · MLS® 202612911
About this home
NEWLY COMPLETED METAL ROOF! Affordable and full of potential, this three-bedroom home is ready for its next owners. Situated on a rented lot at $281.03 per month, the property offers a spacious backyard, side deck, and storage shed for added outdoor enjoyment and convenience. Inside, you will find an open living and dining area that creates a welcoming layout for everyday living. One guest bedroom is located just off the living room, while a versatile den or home office with its own rear entry adds flexible space to suit your needs. Off the dining area, the galley kitchen leads to a convenient laundry area, a three-piece bathroom with ample storage, the second guest bedroom, and a generous primary bedroom complete with a soaker tub. Be sure to view the 3D tour and floor plan for a closer look at all this home has to offer. (id:66966)
Details
- Type
- Mobile/Trailer
- Style
- Mini
- Size
- 1116 sq ft
- Basement
- None
- Neighbourhood
- Amherst
- Municipality
- Amherst
Interior
- Bedrooms
- 3 above ground
- Fireplace
- No
- Appliances
- Washer, Dryer - Electric, Refrigerator, Range - Electric, Dishwasher
- Flooring
- Hardwood, Laminate, Vinyl
Heating, cooling and services
- Heating
- Forced air, Electric
- Water and sewer
- Municipal sewage system
Building and exterior
- Style
- Mini
- Year built
- 1976
- Outdoor
- Vinyl
Parking
- Driveway and parking
- Paved Yard
Rooms
| Room | Level | Size | Features |
|---|---|---|---|
| Living room | Main level | 13.2 x 11.10 | |
| Dining nook | Main level | 7.5 x 10.6 | |
| Den | Main level | 11.2 x 10.3 | |
| Kitchen | Main level | 5.9 x 12.2 | |
| Bedroom | Main level | 13.2 x 8.8 | |
| Laundry room | Main level | 4.9 x 5.6 | |
| 3pc Bathroom | Main level | 8. x 7.6 | |
| Bedroom | Main level | 13.3 x 9.8 | |
| Primary Bedroom | Main level | 11.5 x 18.10 |
Location
Location is approximate. See nearby homes on the map
Listed by Coldwell Banker Performance Realty.

REALTOR®, REALTORS®, and the REALTOR® logo are certification marks that are owned by REALTOR® Canada Inc. and licensed exclusively to The Canadian Real Estate Association (CREA). These certification marks identify real estate professionals who are members of CREA and who must abide by CREA’s By-Laws, Rules, and the REALTOR® Code. The MLS® trademark and the MLS® logo are owned by CREA and identify the professional real estate services provided by members of CREA.
The information contained on this site is based in whole or in part on information that is provided by members of The Canadian Real Estate Association, who are responsible for its accuracy. CREA reproduces and distributes this information as a service for its members and assumes no responsibility for its accuracy.
Similar homes nearby
See more in Amherst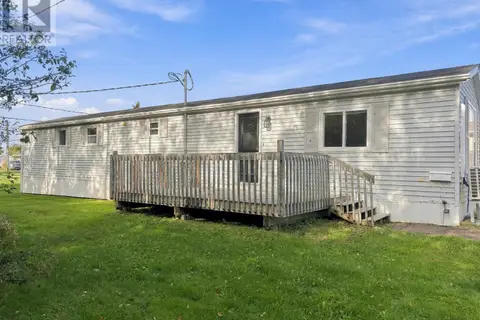 📷 36
$139,900
3 bd1 ba740 ft²
41 Costin Drive
Amherst, Amherst
Mobile/Trailer · MLS® 202625507 · Royal LePage Cumberland Realty Ltd.
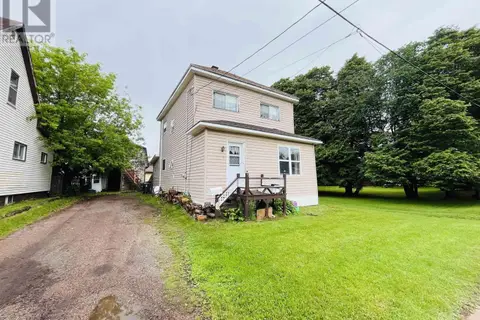 📷 31
$129,000
3 bd2 ba1462 ft²
9 Dundonald Street
Amherst, Amherst
Fixer-upper
Detached · MLS® 202616413 · Royal LePage Cumberland Realty Ltd.
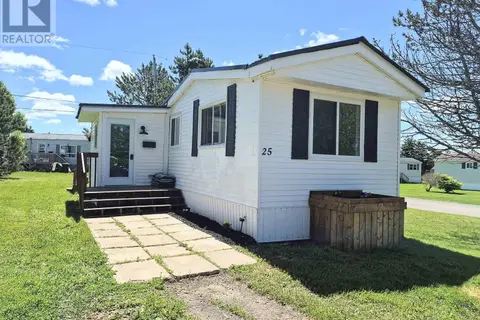 📷 18
$127,900
2 bd1 ba670 ft²
25 Brentwood Estates
Amherst, Amherst
Mobile/Trailer · MLS® 202615210 · Royal LePage Cumberland Realty Ltd.
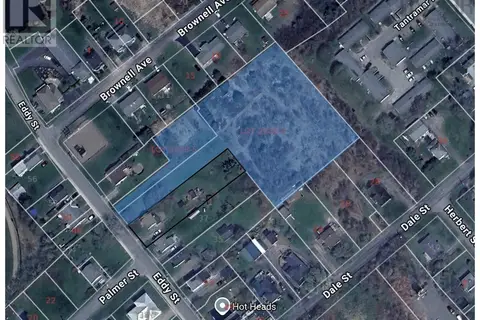 📷 7
$116,900
Lot 2008-4/5 Eddy Street
Amherst, Amherst
Vacant Land · MLS® 202613702 · Royal LePage Cumberland Realty Ltd.
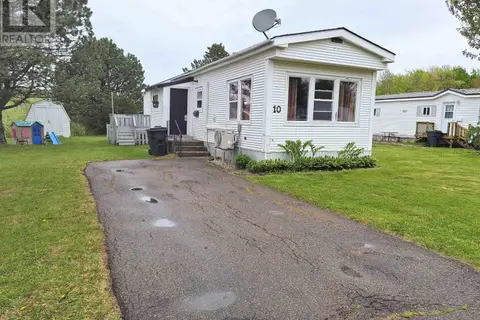 📷 21
$114,900
3 bd1 ba706 ft²
10 Bayview Drive
Amherst, Amherst
Mobile/Trailer · MLS® 202612112 · Royal LePage Cumberland Realty Ltd.
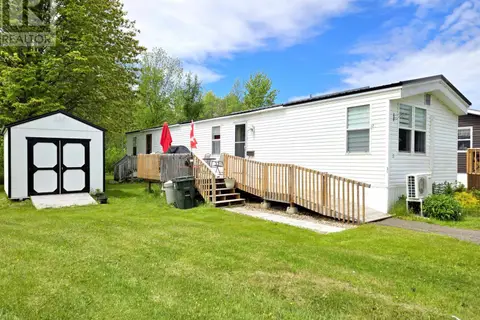 📷 16
$109,900
3 bd1 ba896 ft²
5 Birch Court
Amherst, Amherst
Mobile/Trailer · MLS® 202613900 · Coldwell Banker Performance Realty