41 CARRICK Avenue Unit# 2
Gibson/Stipley South, Hamilton, L8M2W2
Listed by Revel Realty Inc.
$1,500/mo
- 1 bedrooms
- 1 bathrooms
- 1 parking
- 590 sq ft
Listed 30 days ago · MLS® 40865246
About this home
Spacious 1-bedroom, 1-bathroom upper-level apartment located in the quiet Gibson-Stipley neighbourhood, just minutes from Gage Park. The unit includes air conditioning, in-suite laundry, laneway parking, a separate entrance, and shared access to the backyard. Conveniently located approximately 15 minutes from the 403, Red Hill Valley Parkway and Downtown Hamilton, as well as McMaster University and Hamilton General Hospital. The property is situated in a quiet residential neighbourhood close to parks, amenities, transit and other conveniences. (id:66966)
Details
- Type
- Detached
- Style
- Other
- Size
- 590 sq ft
- Basement
- None
- Neighbourhood
- Gibson/Stipley South
- Municipality
- Hamilton
- Rent increase limit
- Depends on when the unit was first lived in: before Nov. 15, 2018 it’s covered by Ontario’s yearly limit (2.1% in 2026); after, there’s no cap.
Interior
- Bedrooms
- 1 above ground
- Fireplace
- No
- Appliances
- Washer, Refrigerator, Stove, Dryer, Hood Fan
Heating, cooling and services
- Heating
- Forced air, Natural gas
- Air conditioning
- Central air conditioning
- Water and sewer
- Municipal sewage system
Building and exterior
- Year built
- 1918
- Foundation
- Block
- Outdoor
- Brick
Parking
- Total parking
- 1
Rooms
| Room | Level | Size | Features |
|---|---|---|---|
| 4pc Bathroom | Second level | ||
| Bedroom | Second level | 9'8'' x 10'6'' | |
| Living room | Main level | 9'10'' x 11'7'' | |
| Kitchen | Main level | 9'6'' x 11'5'' |
Location
Location is approximate. See nearby homes on the map
Listed by Revel Realty Inc..

REALTOR®, REALTORS®, and the REALTOR® logo are certification marks that are owned by REALTOR® Canada Inc. and licensed exclusively to The Canadian Real Estate Association (CREA). These certification marks identify real estate professionals who are members of CREA and who must abide by CREA’s By-Laws, Rules, and the REALTOR® Code. The MLS® trademark and the MLS® logo are owned by CREA and identify the professional real estate services provided by members of CREA.
The information contained on this site is based in whole or in part on information that is provided by members of The Canadian Real Estate Association, who are responsible for its accuracy. CREA reproduces and distributes this information as a service for its members and assumes no responsibility for its accuracy.
Similar homes nearby
See more in Hamilton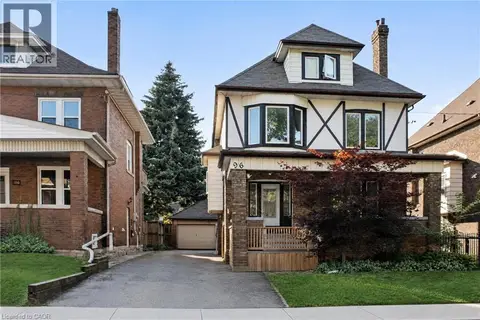 📷 13
$1,500/mo
0+1 bd1 ba470 ft²
96 BALSAM Avenue S Unit# Basement
Gibson/Stipley South, Hamilton
Detached · MLS® 40859041 · Royal LePage State Realty Inc.
 📷 12
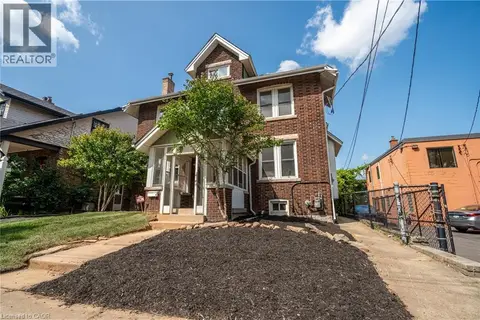
$1,495/mo
2 bd1 ba1 pk575 ft²
14 BURRIS Street Unit# 1
Gibson/Stipley South, Hamilton
Apartment · MLS® 40847931 · RE/MAX Escarpment Realty Inc.
 📷 14
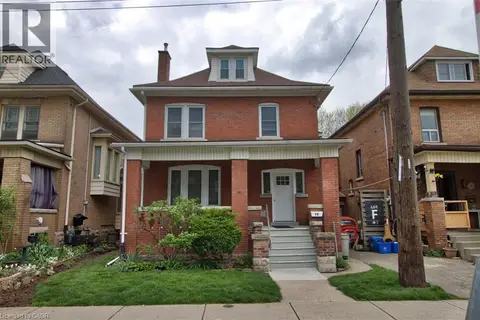
$1,450/mo
0+1 bd1 ba705 ft²
70 SPADINA Avenue Unit# 3
Gibson/Stipley South, Hamilton
Detached · MLS® 40843355 · RE/MAX Escarpment Realty Inc.
 📷 12
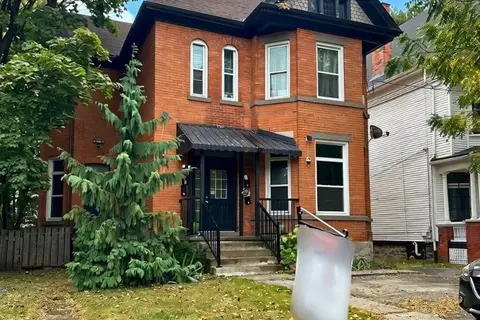
$1,450/mo
1 bd1 ba1 pk550 ft²
69 SHERMAN Avenue S Unit# 4
Gibson/Stipley South, Hamilton
Apartment · MLS® 40853674 · City Brokerage
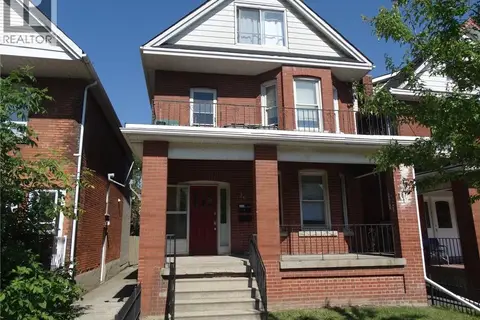 New
📷 7
$1,695/mo
2 bd1 ba700 ft²
36 SHERMAN Avenue S Unit# 1
Gibson/Stipley South, Hamilton
Detached · MLS® 40873037 · RE/MAX Escarpment Realty Inc.
 📷 16
$1,795/mo
2 bd1 ba750 ft²
73 BARNESDALE Boulevard Unit# 1
Gibson/Stipley South, Hamilton
Apartment · MLS® 40859728 · RE/MAX Escarpment Realty Inc.
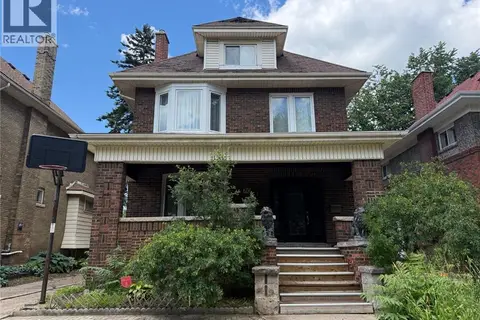 📷 9
$1,800/mo
2 bd1 ba1 pk1012 ft²
70 PROCTOR Boulevard Unit# Main
Gibson/Stipley South, Hamilton
Detached · MLS® 40848732 · eXp Realty
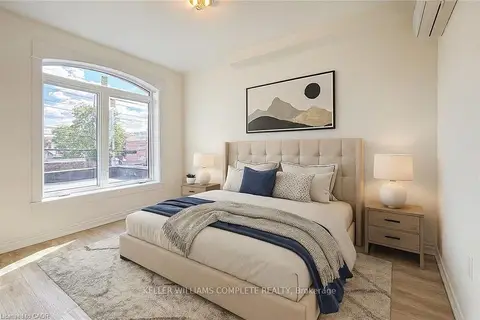 📷 17
$1,500/mo
Reduced $200 (↓ 12%)
1 bd1 ba700-1100 ft²
76 S Wentworth Street S 2
Stinson, Hamilton
GO station 1.6 kmWalkableSchool 7 min walk
Detached · MLS® X12884030 · KELLER WILLIAMS COMPLETE REALTY