14 BURRIS Street Unit# 1
Gibson/Stipley South, Hamilton, L8M2J2
Listed by RE/MAX Escarpment Realty Inc.
$1,495/mo
- 2 bedrooms
- 1 bathrooms
- 1 parking
- 575 sq ft
Listed 99 days ago · MLS® 40847931
About this home
Welcome Home! This bright two-bedroom unit is located on the lower level of a quiet triplex at 14 Burris Street and offers comfortable, modern living. The open-concept layout connects the living and kitchen areas, creating a welcoming and functional space. The kitchen features stainless steel appliances, including a dishwasher and microwave, along with ample cabinet and counter space. Both bedrooms are well-sized and offer comfortable living space. The unit includes in-suite laundry and a beautifully finished four-piece bathroom with a large tiled tub and shower. Laminate flooring and pot lights throughout add a modern touch to the space. Parking is available at the rear of the property for added convenience. A great opportunity to enjoy comfortable living in a quiet and well-maintained building. $1495 plus hydro, parking included and pet friendly (id:66966)
Details
- Type
- Apartment
- Style
- Other
- Size
- 575 sq ft
- Basement
- None
- Neighbourhood
- Gibson/Stipley South
- Municipality
- Hamilton
- Rent increase limit
- Depends on when the unit was first lived in: before Nov. 15, 2018 it’s covered by Ontario’s yearly limit (2.1% in 2026); after, there’s no cap.
Interior
- Bedrooms
- 2 above ground
- Fireplace
- No
- Appliances
- Washer, Refrigerator, Dishwasher, Stove, Dryer, Microwave
Heating, cooling and services
- Heating
- Forced air, Natural gas
- Air conditioning
- Central air conditioning
- Water and sewer
- Municipal sewage system
Building and exterior
- Outdoor
- Brick
Parking
- Total parking
- 1
- Driveway and parking
- Open
Rooms
| Room | Level | Size | Features |
|---|---|---|---|
| 4pc Bathroom | Main level | ||
| Laundry room | Main level | ||
| Bedroom | Main level | 10'0'' x 10'0'' | |
| Bedroom | Main level | 9'0'' x 10'0'' | |
| Living room | Main level | 10'0'' x 12'0'' | |
| Kitchen | Main level | 9'0'' x 5'0'' |
Location
Location is approximate. See nearby homes on the map
Listed by RE/MAX Escarpment Realty Inc..

REALTOR®, REALTORS®, and the REALTOR® logo are certification marks that are owned by REALTOR® Canada Inc. and licensed exclusively to The Canadian Real Estate Association (CREA). These certification marks identify real estate professionals who are members of CREA and who must abide by CREA’s By-Laws, Rules, and the REALTOR® Code. The MLS® trademark and the MLS® logo are owned by CREA and identify the professional real estate services provided by members of CREA.
The information contained on this site is based in whole or in part on information that is provided by members of The Canadian Real Estate Association, who are responsible for its accuracy. CREA reproduces and distributes this information as a service for its members and assumes no responsibility for its accuracy.
Similar homes nearby
See more in Hamilton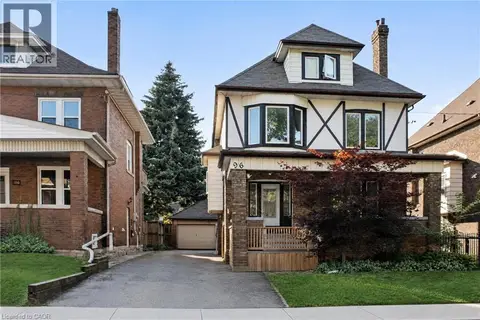 📷 13
$1,500/mo
0+1 bd1 ba470 ft²
96 BALSAM Avenue S Unit# Basement
Gibson/Stipley South, Hamilton
Detached · MLS® 40859041 · Royal LePage State Realty Inc.
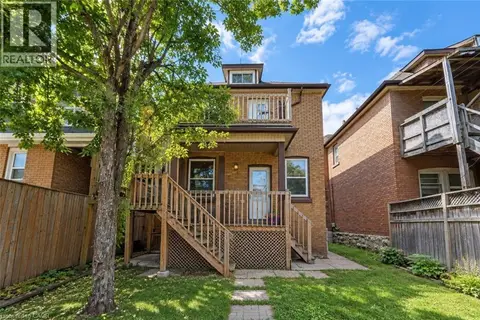 📷 14
$1,500/mo
1 bd1 ba1 pk590 ft²
41 CARRICK Avenue Unit# 2
Gibson/Stipley South, Hamilton
Detached · MLS® 40865246 · Revel Realty Inc.
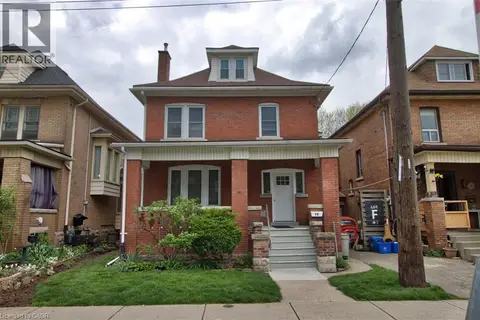 📷 14
$1,450/mo
0+1 bd1 ba705 ft²
70 SPADINA Avenue Unit# 3
Gibson/Stipley South, Hamilton
Detached · MLS® 40843355 · RE/MAX Escarpment Realty Inc.
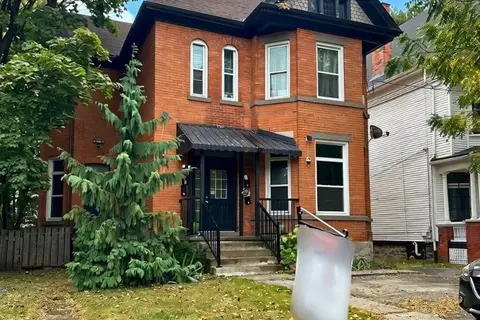 📷 12
$1,450/mo
1 bd1 ba1 pk550 ft²
69 SHERMAN Avenue S Unit# 4
Gibson/Stipley South, Hamilton
Apartment · MLS® 40853674 · City Brokerage
 New
📷 7
$1,695/mo
2 bd1 ba700 ft²
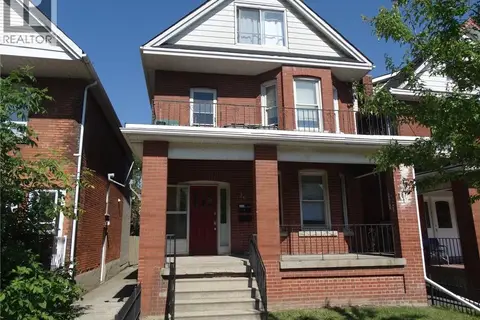
36 SHERMAN Avenue S Unit# 1
Gibson/Stipley South, Hamilton
Detached · MLS® 40873037 · RE/MAX Escarpment Realty Inc.
 📷 14
$1,495/mo
1 bd1 ba< 700 ft²
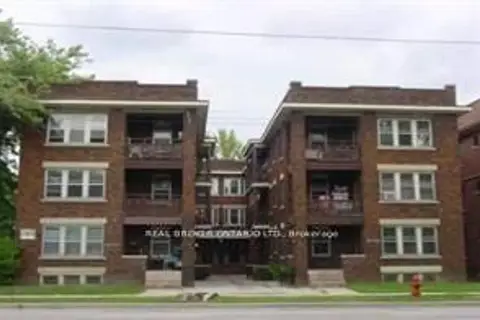
985 Main Street E 5
Crown Point, Hamilton
MultiplexWalkableSchool 8 min walk
Multiplex · MLS® X13537466 · REAL BROKER ONTARIO LTD.
 📷 8
$1,495/mo
1 bd1 ba< 700 ft²
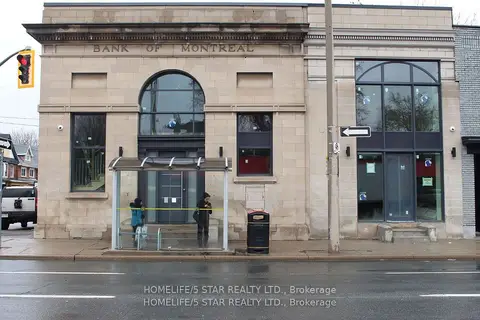
837 King Street E 105
Gibson, Hamilton
MultiplexGO station 2.3 kmWalkable
Multiplex · MLS® X13850058 · HOMELIFE/5 STAR REALTY LTD.
 📷 14
$1,495/mo
2 bd1 ba550 ft²
81 GIBSON Avenue Unit# 5
Gibson/Stipley, Hamilton
Apartment · MLS® 40849870 · RE/MAX Escarpment Realty Inc.