41 - 275 PELHAM ROAD
Rykert/Vansickle, St. Catharines, L2S3B9
Listed by ROYAL LEPAGE NRC REALTY
$599,900
- 3 bedrooms
- 4 bathrooms
- 2 parking
Listed 69 days ago · MLS® X13669760
About this home
STUNNING condo townhome filled with high-end upgrades and FABULOUS, unique touches throughout! Enjoy maintenance-free living! Oversized garage provides interior access to gourmet kitchen with upgraded cupboards, backsplash and granite counters and boasts a lovely, bright breakfast nook. A tucked away sitting room perfect for reading and tea-sipping, leads to a GLORIOUS open concept living room/dining room area with open-to-above ceiling, stunning chandelier, and fireplace w/ mantle (gas). You MUST see the custom piece of art mirror in the bathroom! Updated doors throughout, california shutters throughout! Sliding doors lead to private deck with retractable awning and serene views of the lush ravine. Gas hookup for BBQ! Upstairs provides balcony-view to below, 3 bedrooms, 2 of 4 bathrooms (including ensuite in primary and 4 piece guest bath). Beautifully finished basement with large recreation room, huge storage room area, office/den area and the 4th bathroom with glass walk-in shower. This home is beautifully appointed throughout! MUST SEE!! Close to Pen Centre, Brock University, QEW access, restaurants and many amenities. (id:66966)
Details
- Type
- Condo Townhouse
- Basement
- Finished, Full
- Garage
- Garage
- Property tax
- $4,685
- Maintenance fee
- $504/month
- Neighbourhood
- Rykert/Vansickle
- Municipality
- St. Catharines (Rykert/Vansickle)
Interior
- Bedrooms
- 3 above ground
- Fireplace
- Yes
- Appliances
- Washer, Refrigerator, Dishwasher, Stove, Dryer, Microwave, Oven - Built-In, Window Coverings, Garage door opener remote(s)
Heating, cooling and services
- Heating
- Forced air, Natural gas
- Air conditioning
- Central air conditioning
Building and exterior
- Foundation
- Poured Concrete
- Outdoor
- Vinyl siding, Brick Facing
Parking
- Total parking
- 2
- Driveway and parking
- Attached Garage, Garage
Condo
- Monthly fee
- $504
- Fee includes
- Common Area Maintenance, Water, Insurance, Parking
Rooms
| Room | Level | Size | Features |
|---|---|---|---|
| Kitchen | Main level | 4.76 × 2.45 m (15'7" × 8') | |
| Recreational, Games room | Lower level | 6.74 × 5.45 m (22'1" × 17'11") | |
| Laundry room | Lower level | 2.38 × 2.02 m (7'10" × 6'8") | |
| Bathroom | Lower level | 2.74 × 1.68 m (9' × 5'6") | |
| Office | Lower level | 3.3 × 3.14 m (10'10" × 10'4") | |
| Bathroom | Second level | 2.54 × 2.12 m (8'4" × 6'11") | |
| Eating area | Main level | 1.74 × 2.14 m (5'9" × 7') | |
| Sitting room | Main level | 3.47 × 2.67 m (11'5" × 8'9") | |
| Living room | Main level | 4.05 × 3.56 m (13'3" × 11'8") | |
| Dining room | Main level | 5.48 × 3.19 m (18' × 10'6") | |
| Primary Bedroom | Second level | 5.4 × 3.46 m (17'9" × 11'4") | |
| Bedroom 2 | Second level | 4.64 × 3.51 m (15'3" × 11'6") | |
| Bedroom 3 | Second level | 4.96 × 3.12 m (16'3" × 10'3") | |
| Bathroom | Second level | 2.6 × 2.38 m (8'6" × 7'10") | |
| Bathroom | Main level | 2.12 × 1.3 m (6'11" × 4'3") |
Location
Location is approximate. See nearby homes on the map
Listed by ROYAL LEPAGE NRC REALTY.

REALTOR®, REALTORS®, and the REALTOR® logo are certification marks that are owned by REALTOR® Canada Inc. and licensed exclusively to The Canadian Real Estate Association (CREA). These certification marks identify real estate professionals who are members of CREA and who must abide by CREA’s By-Laws, Rules, and the REALTOR® Code. The MLS® trademark and the MLS® logo are owned by CREA and identify the professional real estate services provided by members of CREA.
The information contained on this site is based in whole or in part on information that is provided by members of The Canadian Real Estate Association, who are responsible for its accuracy. CREA reproduces and distributes this information as a service for its members and assumes no responsibility for its accuracy.
Similar homes nearby
See more in St. Catharines 📷 43
$699,900
2 bd2 ba1 pk
107 - 105 VANSICKLE ROAD S
Rykert/Vansickle, St. Catharines
Single Family · MLS® X13774944 · ROYAL LEPAGE NRC REALTY
 📷 47
$599,900
Reduced $50,000 (↓ 8%)
≈ $2,627/mo mortgage · 20% down
2 bd2 ba2 pk1200-1399 ft²
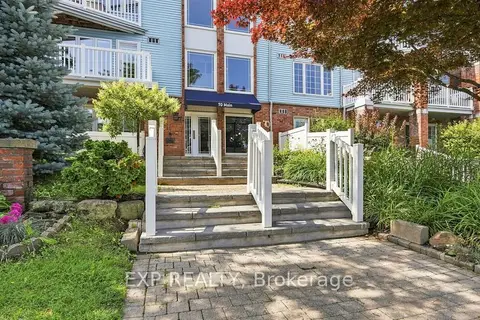
70 Main Street 104
438 - Port Dalhousie, St. Catharines
WaterfrontPark nearby
Condo Apartment · MLS® X13600938 · EXP REALTY
 📷 25
$599,919
2 bd2 ba1 pk1104 ft²
300B FOURTH Avenue Unit# 208
Ridley, St. Catharines
Condo Apartment · MLS® 40869283 · Pay It Forward Realty
 Open Sat 2 pm
📷 25
$599,999
≈ $2,627/mo mortgage · 20% down
2 bd3 ba2 pk1400-1599 ft²
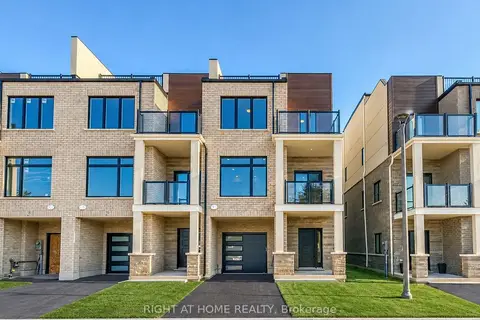
292 Vine Street 20
444 - Carlton/Bunting, St. Catharines
Condo Townhouse · MLS® X14091092 · RIGHT AT HOME REALTY
 📷 24
$599,999
2 bd3 ba2 pk1435 ft²
292 VINE Street Unit# 20
Carlton/Bunting, St. Catharines
Condo Townhouse · MLS® 40872103 · Right at Home Realty
 📷 33
$585,000
2 bd2 ba1 pk
708 - 162 MARTINDALE ROAD
Grapeview, St. Catharines
WaterfrontPool
Condo Apartment · MLS® X13845650 · RE/MAX GARDEN CITY UPHOUSE REALTY
 📷 33🎥 Tour
$619,000
≈ $2,711/mo mortgage · 20% down
2 bd2 ba2 pk1200-1399 ft²
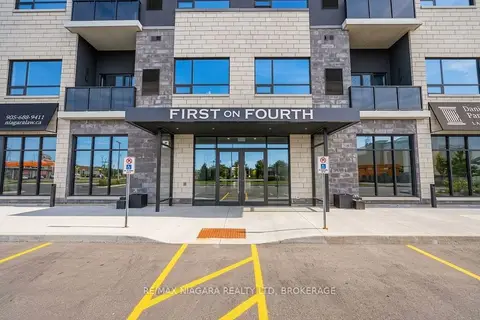
300B Fourth Avenue 509B
459 - Ridley, St. Catharines
Walkable
Condo Apartment · MLS® X13826358 · RE/MAX NIAGARA REALTY LTD, BROKERAGE
 📷 39🎥 Tour
$569,900
≈ $2,496/mo mortgage · 20% down
1 bd2 ba2 pk900-999 ft²
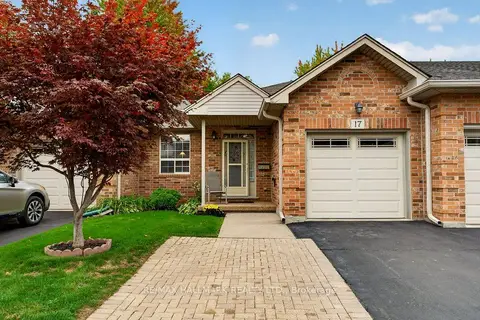
99 Linwell Road 17
443 - Lakeport, St. Catharines
School 2 min walk
Condo Townhouse · MLS® X13846960 · RE/MAX HALLMARK REALTY LTD.