292 Vine Street 20
444 - Carlton/Bunting, St. Catharines, L2M 0E1
$599,999
- 2 bedrooms
- 3 bathrooms
- 2 parking
- 1400-1599 sq ft
Listed 3 days ago · MLS® X14091092
Open house
- Saturday, October 24 at 2:00 p.m. to 4:00 p.m. Add to calendar
About this home
Welcome To Legacy On Vine, Townhome Located In The Heart Of St. Catharines. This 2 Bedroom, 2.5 Bathroom End-Unit Home Exudes Elegance and Luxury With Top Of The Line Appliances and Finishes Throughout. The Kitchen Comes Equipped With Quartz Countertops & Backsplash, Stainless Steel Appliances and a Whirlpool Appliance Package. This Stunning Unit Features an Open-Concept Design With a Perfectly Planned Layout Maximizing Space and Natural Light. High-Quality Finishes Throughout With a Pre-Installed Internal Monitored Security System, Walk-Out Balcony, Pot Lights, Giant Terrace Perfect For Relaxation and Entertaining, Garage Door Opener with Remote and Gorgeous Quartz Countertops Located in the Bathrooms. Only Minutes Away From Downtown St. Catharines, Shopping, Dining and All Other Amenities. Quick and Easy Access To Major Highways Making Commuting As Easy As Can Be. Enhance Your Lifestyle Today with Legacy On Vines Beautiful Condominium Development. Common Element Road Fee $59.40 per month.
Details
- Type
- Condo Townhouse
- Style
- 3-Storey
- Age
- 0-5 years
- Size
- 1400-1599 sq ft
- Basement
- None
- Garage
- Attached
- Kitchens
- 1
- Property tax
- $4,863 (2026)
- Maintenance fee
- $59/month
- Neighbourhood
- 444 - Carlton/Bunting
- Municipality
- St. Catharines
- Price per sq ft
- $400 (14% above condo townhouses in 444 - Carlton/Bunting, $350)
Interior
- Bedrooms
- 2 above ground
- Bathrooms
- 1 × 2-piece (main), 1 × 3-piece (second), 1 × 4-piece (second)
- Rooms
- 5 above ground
- Family room or den
- No
- Fireplace
- No
- Laundry
- Ensuite
- Features
- Auto Garage Door Remote, Carpet Free, ERV/HRV
Heating, cooling and services
- Heating
- Forced Air, Gas
- Air conditioning
- Central Air
Building and exterior
- Style
- 3-Storey
- Exterior
- Brick
- Age
- 0-5 years
- Outdoor
- Patio
Parking
- Garage spaces
- 1
- Total parking
- 2
- Driveway and parking
- Private
Condo
- Monthly fee
- $59
- Fee includes
- Common Elements Included, Building Insurance Included, Parking Included
- Balcony
- Terrace
- Exposure
- East
- Pets
- Yes-with Restrictions
- Security
- Carbon Monoxide Detectors, Smoke Detector
- Property manager
- TBA
More
- Possession
- December 15 or later.
- Nearby
- Hospital, Park, Place Of Worship, Public Transit, School
- Cross street
- Vine St & Carlton St
Rooms
| Room | Level | Size | Features |
|---|---|---|---|
| Kitchen | Main | 2.44 × 2.62 m (8' × 8'7") | Stainless Steel Appl, Quartz Counter, Pot Lights |
| Dining Room | Main | 3.54 × 3.44 m (11'7" × 11'3") | Vinyl Floor, Large Window, Combined w/Kitchen |
| Living Room | Main | 3.57 × 4.97 m (11'9" × 16'4") | Vinyl Floor, W/O To Balcony, Combined w/Dining |
| Laundry | Main | 1 × 1 m (3'3" × 3'3") | |
| Primary Bedroom | Second | 3.54 × 3.57 m (11'7" × 11'9") | 3 Pc Ensuite, Large Closet, Large Window |
| Bedroom 2 | Second | 2.5 × 3.6 m (8'2" × 11'10") | Vinyl Floor, Window, Closet |
| Loft | Third | ||
| Foyer | Ground | Access To Garage, Closet, Window |
Listed by RIGHT AT HOME REALTY.
Listing information provided by PropTx Innovations Inc. and TRREB; deemed reliable but not guaranteed accurate by PropTx.
Similar homes nearby
See more in St. Catharines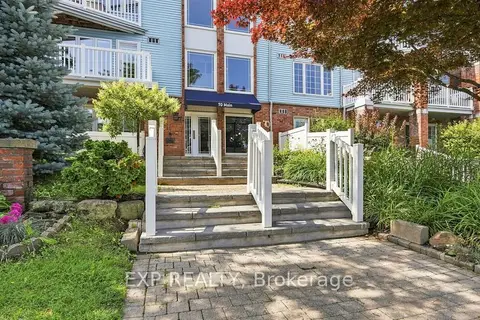
$599,900
Reduced $50,000
2 bd2 ba2 pk1200-1399 ft²
70 Main Street 104
438 - Port Dalhousie, St. Catharines
Condo Apartment · MLS® X13600938 · EXP REALTY
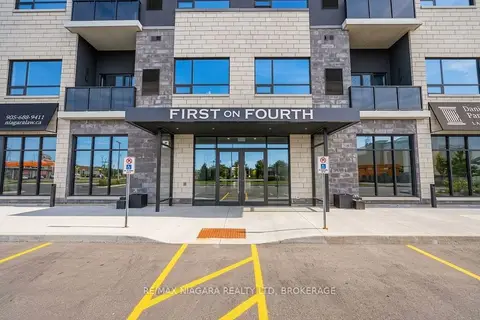
$619,000
2 bd2 ba2 pk1200-1399 ft²
300B Fourth Avenue 509B
459 - Ridley, St. Catharines
Condo Apartment · MLS® X13826358 · RE/MAX NIAGARA REALTY LTD, BROKERAGE
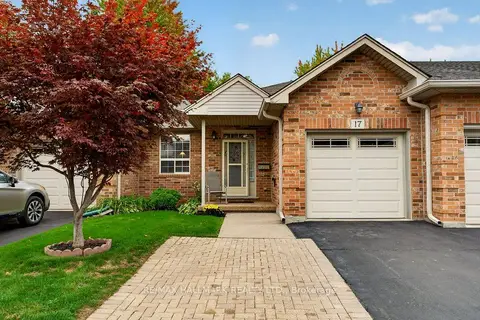
$569,900
1 bd2 ba2 pk900-999 ft²
99 Linwell Road 17
443 - Lakeport, St. Catharines
Condo Townhouse · MLS® X13846960 · RE/MAX HALLMARK REALTY LTD.
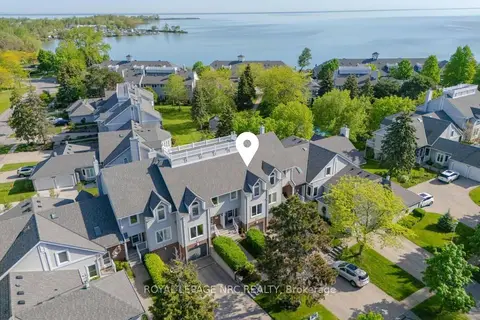
$639,800
2 bd3 ba3 pk1400-1599 ft²
1 Lakeside Drive 13
436 - Port Weller, St. Catharines
Condo Townhouse · MLS® X13772394 · ROYAL LEPAGE NRC REALTY
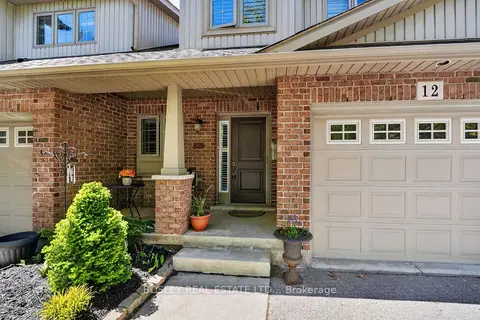
$539,000
Reduced $30,900
2+1 bd3 ba2 pk1600-1799 ft²
7 Gibson Place Unit 12
451 - Downtown, St. Catharines
Condo Townhouse · MLS® X13235088 · BOSLEY REAL ESTATE LTD.,
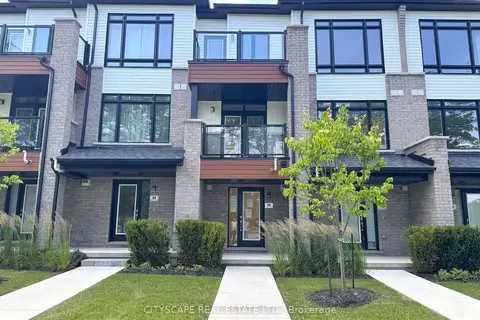
$529,000
2 bd3 ba1 pk1200-1399 ft²
34 Sidney Rose Common
461 - Glendale/Glenridge, St. Catharines
Condo Townhouse · MLS® X13511272 · CITYSCAPE REAL ESTATE LTD.
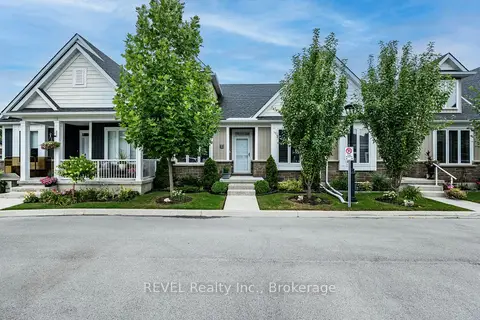
$679,900
2+1 bd3 ba2 pk1000-1199 ft²
18 Princeton Common Street
443 - Lakeport, St. Catharines
Vacant Land Condo · MLS® X14080230 · REVEL Realty Inc., Brokerage
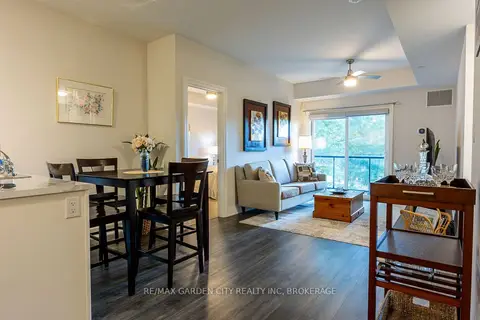
$519,900
2+1 bd2 ba1 pk900-999 ft²
212 Lakeport Road 303
443 - Lakeport, St. Catharines
Condo Apartment · MLS® X13758452 · RE/MAX GARDEN CITY REALTY INC, BROKERAGE