7 Gibson Place Unit 12
451 - Downtown, St. Catharines, L2R 0A3
$539,000
Reduced $30,900 from $569,900
- 2+1 bedrooms
- 3 bathrooms
- 2 parking
- 1600-1799 sq ft
Listed 138 days ago · MLS® X13235088
About this home
Beautifully finished 2-storey loft-style townhome offering 2+1 bedrooms and 2.5 baths in a warm, inviting open-concept layout. Hardwood flooring, elegant Turkish stone feature in kitchen and California shutters add timeless style throughout. The impressive loft overlooks the living room and soaring vaulted ceilings in the dining area.Step through the patio doors to a spacious wood deck complete with a gas line hookup for year-round BBQ enjoyment. The bright kitchen features a large island and wine fridge, making it perfect for entertaining family and friends. Main floor laundry adds convenience, while the professionally finished basement provides additional living space with a third bedroom or office option.Low condo fees include water, snow removal, and grass cutting, offering easy, low-maintenance living. A beautifully maintained home with everything you need and more! Make this your next choice for Home!!
Details
- Type
- Condo Townhouse
- Style
- 2-Storey
- Age
- 16-30 years
- Size
- 1600-1799 sq ft
- Basement
- Full
- Garage
- Attached
- Kitchens
- 1
- Property tax
- $5,129 (2025)
- Maintenance fee
- $267/month
- Neighbourhood
- 451 - Downtown
- Municipality
- St. Catharines
- Price per sq ft
- $317 (16% below condo townhouses in St. Catharines, $376)
Interior
- Bedrooms
- 2 above ground + 1 below
- Bathrooms
- 1 × 2-piece (main), 1 × 4-piece (second), 1 × 3-piece (basement)
- Rooms
- 9 above ground + 3 below
- Family room or den
- Yes
- Fireplace
- Natural Gas
- Laundry
- Laundry Room
- Features
- Auto Garage Door Remote, Guest Accommodations, Bar Fridge
Heating, cooling and services
- Heating
- Forced Air, Gas
- Air conditioning
- Central Air
Building and exterior
- Style
- 2-Storey
- Exterior
- Brick, Vinyl Siding
- Roof
- Asphalt Shingle
- Foundation
- Poured Concrete
- Age
- 16-30 years
- Outdoor
- Landscaped
Parking
- Garage spaces
- 1
- Total parking
- 2
- Driveway and parking
- Private
Condo
- Monthly fee
- $267
- Fee includes
- Water Included, Common Elements Included
- Exposure
- South
- Pets
- Yes-with Restrictions
- Security
- Smoke Detector
- Property manager
- Wilson Blanchard
More
- Possession
- to be agreed
- Nearby
- Arts Centre, Beach, Cul de Sac/Dead End, Place Of Worship, Public Transit
- Cross street
- QEW to Niagara Street South, turn on Gibson Place
Rooms
| Room | Level | Size | Features |
|---|---|---|---|
| Living Room | Main | 3.38 × 4.6 m (11'1" × 15'1") | |
| Dining Room | Main | 3.43 × 4.19 m (11'3" × 13'9") | |
| Kitchen | Main | 4.83 × 4.47 m (15'10" × 14'8") | |
| Laundry | Main | 1.85 × 2.29 m (6'1" × 7'6") | |
| Bathroom | Main | 1.4 × 1.52 m (4'7" × 5') | 2 Pc Bath |
| Primary Bedroom | Second | 5.18 × 4.39 m (17' × 14'5") | 4 Pc Bath |
| Bedroom | Second | 2.59 × 3.48 m (8'6" × 11'5") | |
| Bathroom | Second | 2.77 × 1.65 m (9'1" × 5'5") | |
| Office | Second | 4.06 × 2.54 m (13'4" × 8'4") | |
| Recreation | Basement | 6.6 × 7.42 m (21'8" × 24'4") | |
| Bedroom | Basement | 3.45 × 3.05 m (11'4" × 10') | |
| Bathroom | Basement | 2.16 × 2.13 m (7'1" × 7') | 3 Pc Bath |
| Furnace Room | Basement | 2.26 × 1.7 m (7'5" × 5'7") | |
| Other | Basement | 1.98 × 1.7 m (6'6" × 5'7") |
History of this address
6 earlier listings at this address, with sold and leased prices. Create a free account or sign in to see them.
Location
Location is approximate. See nearby homes on the map
Recent sales nearby
See what similar homes within 1 km sold for in the last year. Create a free account or sign in to see them.
The neighbourhood
Getting around Walkable
No subway, LRT or GO station within a short trip.
Within a 10-minute walk: 2 grocery stores, 17 cafés and restaurants, 4 parks, 6 pharmacies. Nearest grocery: Medina Halal Meat and Grocery (550 m). Nearest park: Fitzgerald Park (200 m).
Schools nearby
Elementary
- Connaught Public School
EQAO: Gr 6 reading 95%, math 86%14 min walk - École élémentaire catholique Immaculée-Conception French
EQAO: Gr 6 reading 85%, math 31%15 min walk - St. Nicholas Catholic Elementary School Catholic
EQAO: Gr 6 reading 82%, math 18%16 min walk - Harriet Tubman Public School
EQAO: Gr 6 reading 84%, math 60%18 min walk
Secondary
- St. John Adult Learing Centre Catholic2 min walk
- St. Catharines Collegiate Catholic
EQAO: Gr 9 math 74%, literacy test 85%15 min walk - Laura Secord Secondary School
EQAO: Gr 9 math 63%, literacy test 85%1.5 km
EQAO: share of students meeting the provincial standard (2024–25). Ontario average: Gr 6 reading 86%, math 51%; Gr 9 math 55%; literacy test 83%.
Closest schools, not school zones. Check which school serves this address with the school board before relying on it.
Who lives here postal area L2R
- Owners / renters
- 50% / 50%
- Median household income
- $61,200
- Average age
- 42
- Children under 15
- 14%
- Homes
- 49% detached, 13% high-rise
- Commute by transit
- 5%
- Population
- 25,558
Languages spoken most at home besides English: Spanish 1.5%, Arabic 0.9%, Mandarin 0.4%, Tagalog (Pilipino, Filipino) 0.4%.
Flood and conservation No mapped hazard
Not inside a mapped flood plain or regulated area in Niagara Peninsula Conservation’s mapping.
Screening maps only. Ask the conservation authority for a property inquiry before relying on this.
Safety
Crime Severity Index for Niagara Region (St. Catharines) police: 54 vs 57 for Ontario (2025).
Police-reported figures for the whole police service area, not this street. Rates use the area’s resident population.
Distances are approximate. Places © OpenStreetMap contributors. Neighbourhood figures: Statistics Canada, 2021 Census. School results: EQAO via Ontario Data Catalogue (Open Government Licence – Ontario). Flood and regulation mapping: Niagara Peninsula Conservation open data. Crime Severity Index: Statistics Canada.
Living here
Commute
To Union Station (downtown Toronto): 54 km. Transit times · Driving times
Noise 1 source nearby
- 🛣️ QEW250 m
Distances from the map, not noise measurements. Visit at rush hour to judge for yourself.
Internet High-speed
50/10 Mbps or faster available here by cable, fibre or DSL (the federal high-speed target).
From the federal broadband map. Check exact speeds and providers for the address.
Roads, rail, airports and planned stations © OpenStreetMap contributors. Internet: Innovation, Science and Economic Development Canada, National Broadband Data.
Listed by BOSLEY REAL ESTATE LTD.,.
Listing information provided by PropTx Innovations Inc. and TRREB; deemed reliable but not guaranteed accurate by PropTx.
Similar homes nearby
See more in St. Catharines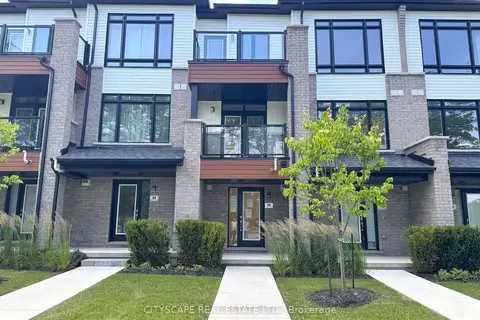
$529,000
2 bd3 ba1 pk1200-1399 ft²
34 Sidney Rose Common
461 - Glendale/Glenridge, St. Catharines
Condo Townhouse · MLS® X13511272 · CITYSCAPE REAL ESTATE LTD.
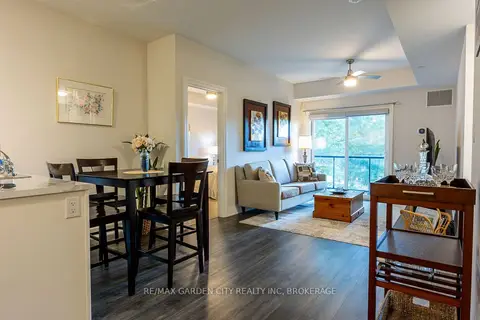
$519,900
2+1 bd2 ba1 pk900-999 ft²
212 Lakeport Road 303
443 - Lakeport, St. Catharines
Condo Apartment · MLS® X13758452 · RE/MAX GARDEN CITY REALTY INC, BROKERAGE
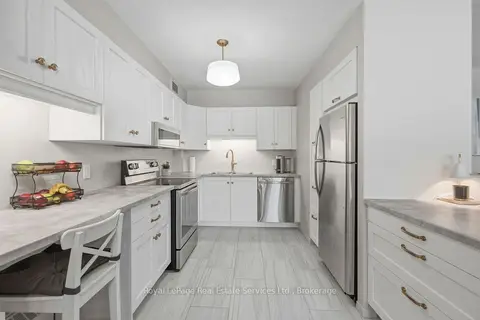
$514,900
3 bd2 ba2 pk1200-1399 ft²
15 Towering Heights Boulevard 102
461 - Glendale/Glenridge, St. Catharines
Condo Apartment · MLS® X13666818 · Royal LePage Real Estate Services Ltd., Brokerage
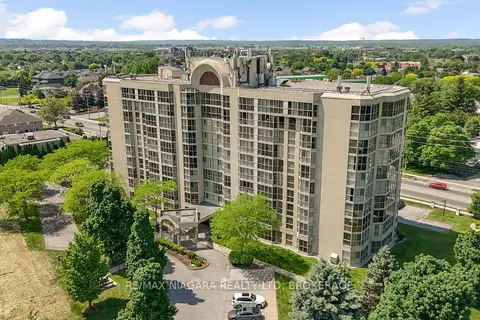
$509,999
2 bd2 ba1 pk1000-1199 ft²
162 MARTINDALE Road 204
453 - Grapeview, St. Catharines
Condo Apartment · MLS® X13808020 · RE/MAX NIAGARA REALTY LTD, BROKERAGE
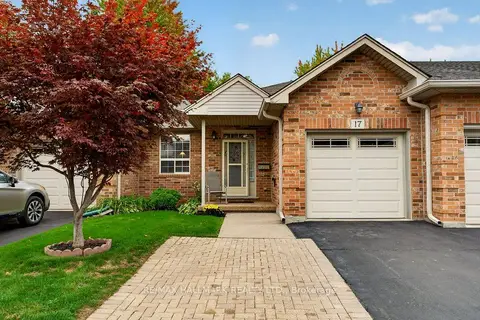
$569,900
1 bd2 ba2 pk900-999 ft²
99 Linwell Road 17
443 - Lakeport, St. Catharines
Condo Townhouse · MLS® X13846960 · RE/MAX HALLMARK REALTY LTD.
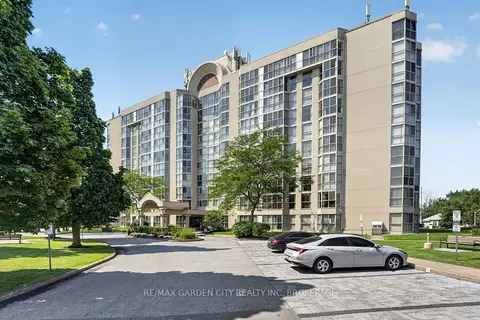
$499,900
Reduced $49,100
2 bd2 ba1 pk1000-1199 ft²
162 Martindale Road 704
453 - Grapeview, St. Catharines
Condo Apartment · MLS® X13549312 · RE/MAX GARDEN CITY REALTY INC, BROKERAGE
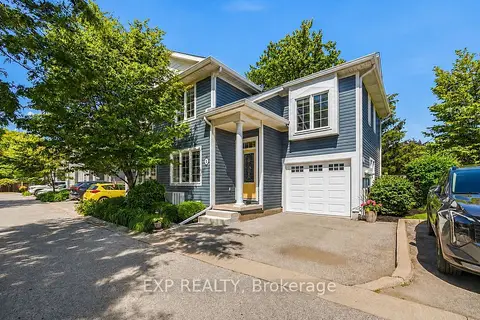
$499,900
3 bd3 ba2 pk1200-1399 ft²
495 Linwell Road 1
441 - Bunting/Linwell, St. Catharines
Condo Townhouse · MLS® X14079854 · EXP REALTY
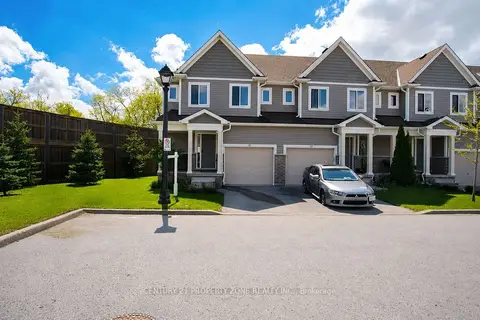
$498,999
3 bd3 ba2 pk1400-1599 ft²
60 Canterbury Drive 12
456 - Oakdale, St. Catharines
Condo Townhouse · MLS® X13829610 · CENTURY 21 PROPERTY ZONE REALTY INC.