34 Sidney Rose Common
461 - Glendale/Glenridge, St. Catharines, L2T 0B3
$529,000
- 2 bedrooms
- 3 bathrooms
- 1 parking
- 1200-1399 sq ft
Listed 110 days ago · MLS® X13511272
About this home
Three levels of well-organized living space, set directly across from Joe Kushner Park. This condo townhouse is a solid entry into homeownership - two private outdoor balconies, in-unit laundry, and all the mechanics already sorted. A great fit for first-time buyers and young families who want a move-in ready home in a well-connected Glenridge location, or investors looking for a low-maintenance rental in a neighbourhood that stays in demand. {GROUND LEVEL} Ceramic tile foyer with closet & glass entry door - a clean, practical start that sets a comfortable tone throughout. The rec room runs a good size with laminate flooring and works well as a home office, kids' play space, gym, or second lounge. In-unit laundry with washer, dryer & tile flooring is tucked in on this level. The utility room houses the furnace, tankless hot water heater & air exchanger - all onsite and well-organized. {MAIN LEVEL} Open family room with laminate flooring & a walkout to the first balcony - sitting above the park across the street, it becomes one of the better spots in the neighbourhood on a summer evening. The kitchen is fully equipped with stainless steel appliances: fridge, stove, built-in microwave & dishwasher. Two-piece powder room completes the floor. {UPPER LEVEL}Primary bdrm with walk-in closet & a private 5pc ensuite with ceramic tile. The second bdrm has a double closet & its own walkout to a second private balcony. A separate 4pc bath with ceramic tile serves the second bdrm. {LOCATION} Directly across from Joe Kushner Park - soccer field, lit tennis courts & open green space at your door. Bus stop right at the building. Minutes to the QEW & 406, Pen Centre, Brock University & the Niagara wine route. The Glenridge & Glendale corridor puts coffee, groceries, restaurants & medical services all within easy reach - this is one of the better-positioned addresses in the city.
Details
- Type
- Condo Townhouse
- Style
- 3-Storey
- Age
- 0-5 years
- Size
- 1200-1399 sq ft
- Basement
- None
- Garage
- Built-In
- Kitchens
- 1
- Property tax
- $4,526 (2025)
- Maintenance fee
- $230/month
- Neighbourhood
- 461 - Glendale/Glenridge
- Municipality
- St. Catharines
- Price per sq ft
- $407 (9% above condo townhouses in St. Catharines, $375)
Interior
- Bedrooms
- 2 above ground
- Bathrooms
- 1 × 2-piece (second), 1 × 5-piece (third), 1 × 4-piece (third)
- Rooms
- 5 above ground
- Family room or den
- Yes
- Fireplace
- No
- Laundry
- In-Suite Laundry, Ensuite
Heating, cooling and services
- Heating
- Forced Air, Gas
- Air conditioning
- Central Air
Building and exterior
- Style
- 3-Storey
- Exterior
- Brick, Vinyl Siding
- Age
- 0-5 years
Parking
- Garage spaces
- 1
- Total parking
- 1
Condo
- Monthly fee
- $230
- Fee includes
- Common Elements Included, Parking Included
- Balcony
- Open
- Exposure
- North
- Pets
- Yes-with Restrictions
- Property manager
- Cannon Greco Management
More
- Possession
- Allow 2 weeks
- Cross street
- Glendale Ave & Glenredge Ave
Rooms
| Room | Level | Size | Features |
|---|---|---|---|
| Foyer | Ground | 2.09 × 0.96 m (6'10" × 3'2") | Ceramic Floor, Closet |
| Recreation | Ground | 3.49 × 2.75 m (11'6" × 9') | Laminate |
| Utility Room | Ground | 2.31 × 1.11 m (7'7" × 3'8") | |
| Laundry | Ground | 1.12 × 0.57 m (3'8" × 1'11") | |
| Kitchen | Second | 2.55 × 4.01 m (8'4" × 13'2") | Stainless Steel Appl, B/I Microwave, Open Concept |
| Family Room | Second | 5.03 × 4.67 m (16'6" × 15'4") | Laminate, W/O To Balcony, Open Concept |
| Powder Room | Second | 2.1 × 0.9 m (6'11" × 2'11") | 2 Pc Bath, Ceramic Floor |
| Primary Bedroom | Third | 2.73 × 2.66 m (9' × 8'9") | 5 Pc Ensuite, Walk-In Closet(s), Broadloom |
| Bathroom | Third | 3.87 × 2.73 m (12'8" × 9') | 5 Pc Ensuite, Ceramic Floor |
| Bedroom 2 | Third | 3.88 × 2.76 m (12'9" × 9'1") | Double Closet, W/O To Balcony, Broadloom |
| Bathroom | Third | 3.88 × 2.41 m (12'9" × 7'11") | 4 Pc Bath, Ceramic Floor |
Listed by CITYSCAPE REAL ESTATE LTD..
Listing information provided by PropTx Innovations Inc. and TRREB; deemed reliable but not guaranteed accurate by PropTx.
Similar homes nearby
See more in St. Catharines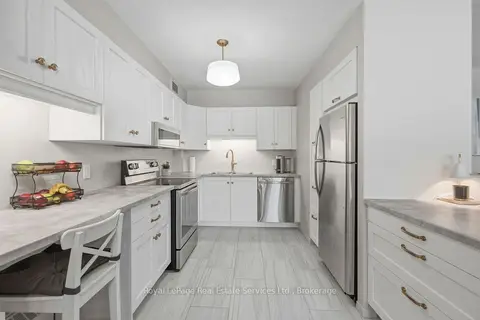
$514,900
3 bd2 ba2 pk1200-1399 ft²
15 Towering Heights Boulevard 102
461 - Glendale/Glenridge, St. Catharines
Condo Apartment · MLS® X13666818 · Royal LePage Real Estate Services Ltd., Brokerage
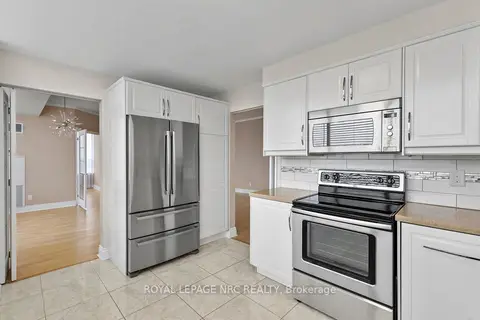
$497,000
2 bd2 ba1 pk1800-1999 ft²
3 Towering Heights Boulevard PH6
461 - Glendale/Glenridge, St. Catharines
Condo Apartment · MLS® X13835194 · ROYAL LEPAGE NRC REALTY
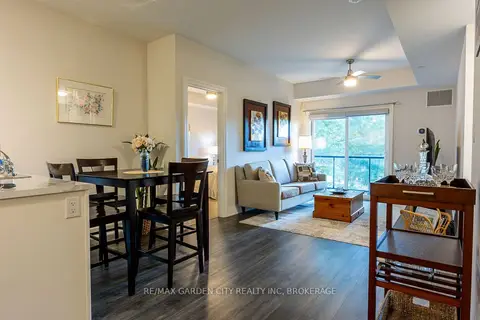
$519,900
2+1 bd2 ba1 pk900-999 ft²
212 Lakeport Road 303
443 - Lakeport, St. Catharines
Condo Apartment · MLS® X13758452 · RE/MAX GARDEN CITY REALTY INC, BROKERAGE
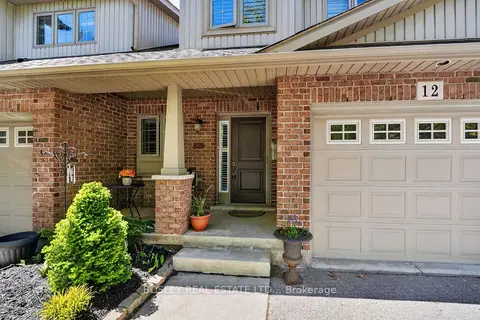
$539,000
Reduced $30,900
2+1 bd3 ba2 pk1600-1799 ft²
7 Gibson Place Unit 12
451 - Downtown, St. Catharines
Condo Townhouse · MLS® X13235088 · BOSLEY REAL ESTATE LTD.,
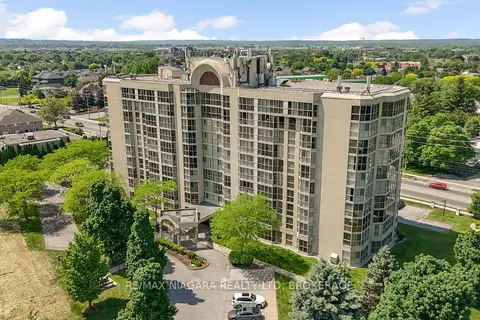
$509,999
2 bd2 ba1 pk1000-1199 ft²
162 MARTINDALE Road 204
453 - Grapeview, St. Catharines
Condo Apartment · MLS® X13808020 · RE/MAX NIAGARA REALTY LTD, BROKERAGE
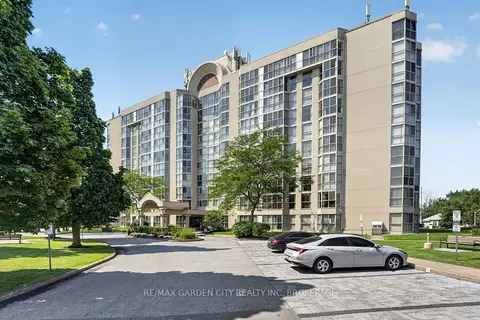
$499,900
Reduced $49,100
2 bd2 ba1 pk1000-1199 ft²
162 Martindale Road 704
453 - Grapeview, St. Catharines
Condo Apartment · MLS® X13549312 · RE/MAX GARDEN CITY REALTY INC, BROKERAGE
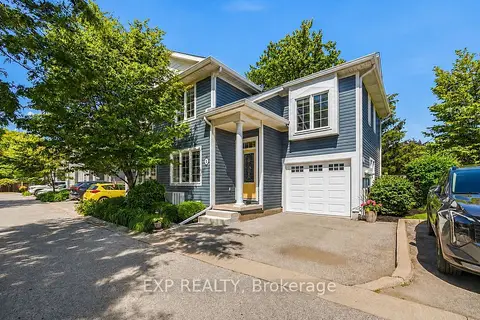
$499,900
3 bd3 ba2 pk1200-1399 ft²
495 Linwell Road 1
441 - Bunting/Linwell, St. Catharines
Condo Townhouse · MLS® X14079854 · EXP REALTY
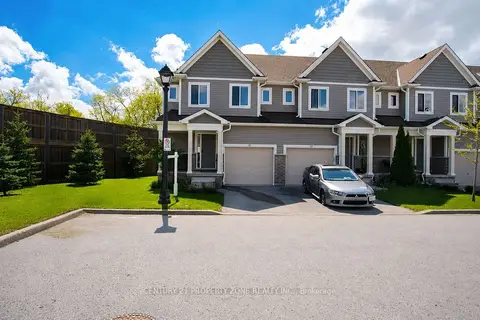
$498,999
3 bd3 ba2 pk1400-1599 ft²
60 Canterbury Drive 12
456 - Oakdale, St. Catharines
Condo Townhouse · MLS® X13829610 · CENTURY 21 PROPERTY ZONE REALTY INC.