3 Towering Heights Boulevard PH6
461 - Glendale/Glenridge, St. Catharines, L2T 4A4 · More in this building
$497,000
- 2 bedrooms
- 2 bathrooms
- 1 parking
- 1800-1999 sq ft
Listed 22 days ago · MLS® X13835194
About this home
This highly sought-after suite presents almost 1900 sqft of meticulously refined living space, perfectly framed by the breathtaking scenery of the Niagara Escarpment. The suite offers a thoughtful layout with 2 bedrooms and 2 bathrooms, creating a perfect blend of convenience and comfort. Enter through a welcoming foyer that transitions into an open, bright, and expansive main area. Oversized windows are strategically placed to flood the space with natural light, creating a bright, airy atmosphere. The timeless sophistication of elegant crown molding flows seamlessly into every room. Culinary dreams come alive in the updated eat-in kitchen, a chef's delight featuring quartz countertops, custom soft-close cabinetry, a striking decorative backsplash, and sleek stainless steel appliances. This stylish and functional kitchen is ready for any occasion. The serene primary bedroom is generously sized and includes a walk-in closet and a luxurious 4-piece ensuite bath, complete with a separate stand-alone tub and walk-in shower. A second bedroom and full guest bath offer essential flexibility. Furthermore, a versatile bonus den can serve as your perfect home office, cozy reading nook, comfortable sitting room, or private library. Enjoy the outdoors from your private open-air balcony, the perfect spot for morning coffee or evening sunsets, with the iconic escarpment view always in sight. The unit ensures daily ease with in-suite laundry and ample storage. Life at 3 Towering Heights is an amenity-rich experience. Residents enjoy a heated saltwater pool, spa, sauna, garden terrace, party room, BBQ area, exercise room, underground parking, and a convenient car wash. With a perfect location close to transit, shopping, and local amenities, this penthouse delivers the best of easy condo living-all without sacrificing space, style, or your peace of mind. Experience elevated living at its finest; this rare opportunity awaits!
Details
- Type
- Condo Apartment
- Style
- Apartment
- Size
- 1800-1999 sq ft
- Basement
- Apartment
- Garage
- Underground
- Kitchens
- 1
- Property tax
- $6,024 (2026)
- Maintenance fee
- $2,283/month
- Neighbourhood
- 461 - Glendale/Glenridge
- Municipality
- St. Catharines
- Price per sq ft
- $262 (18% below condo apartments in 461 - Glendale/Glenridge, $318)
- Fee per sq ft
- $1.20/month
Interior
- Bedrooms
- 2 above ground
- Bathrooms
- 1 × 4-piece, 1 × 3-piece
- Rooms
- 10 above ground
- Family room or den
- No
- Fireplace
- No
- Laundry
- In-Suite Laundry, Ensuite
Heating, cooling and services
- Heating
- Heat Pump, Electric
- Air conditioning
- Central Air
Building and exterior
- Style
- Apartment
- Exterior
- Stucco (Plaster)
Parking
- Garage spaces
- 1
- Total parking
- 1
Condo
- Monthly fee
- $2,283
- Fee includes
- Heat Included, Building Insurance Included, Hydro Included, Cable TV Included, Water Included, Common Elements Included, CAC Included
- Amenities
- Car Wash, Community BBQ, Exercise Room, Elevator, Indoor Pool, Party Room/Meeting Room
- Locker
- Exclusive
- Balcony
- Open
- Exposure
- West
- Property manager
- Cannon Greco
More
- Possession
- immediate
- Nearby
- Park, Place Of Worship, Public Transit, School
- Cross street
- Glenridge and Glen Morris
Rooms
| Room | Level | Size | Features |
|---|---|---|---|
| Foyer | Main | 3.35 × 1.91 m (11' × 6'3") | |
| Living Room | Main | 6.73 × 3.1 m (22'1" × 10'2") | |
| Dining Room | Main | 4.01 × 3.66 m (13'2" × 12') | |
| Kitchen | Main | 3.96 × 2.95 m (13' × 9'8") | |
| Den | Main | 3.38 × 2.57 m (11'1" × 8'5") | |
| Bedroom | Main | 5.82 × 4.6 m (19'1" × 15'1") | |
| Bathroom | Main | 2.29 × 1.78 m (7'6" × 5'10") | 3 Pc Bath |
| Bedroom 2 | Main | 6.15 × 3.43 m (20'2" × 11'3") | |
| Bathroom | Main | 3.3 × 1 m (10'10" × 3'3") | 4 Pc Ensuite |
| Other | Main | 3.99 × 1.83 m (13'1" × 6') | Walk-In Closet(s) |
History of this address
4 earlier listings at this address, with sold and leased prices. Create a free account or sign in to see them.
Location
Location is approximate. See nearby homes on the map
Recent sales nearby
See what similar homes within 1 km sold for in the last year. Create a free account or sign in to see them.
The neighbourhood
Getting around Somewhat walkable
No subway, LRT or GO station within a short trip.
Within a 10-minute walk: no grocery stores, 8 cafés and restaurants, 3 parks, 1 pharmacy. Nearest park: Burgoyne Woods Park (600 m).
Schools nearby
Elementary
- Oakridge Public School
EQAO: Gr 6 reading 98%, math 81%14 min walk - Edith Cavell Public School
EQAO: Gr 6 reading 100%, math 36%19 min walk - St. Anthony Catholic Elementary School Catholic
EQAO: Gr 6 reading 91%, math 57%1.7 km - École élémentaire catholique Sainte-Marguerite-Bourgeoys Catholic · French
EQAO: Gr 6 reading 73%, math 27%1.7 km
Secondary
- Sir Winston Churchill Secondary School
EQAO: Gr 9 math 71%, literacy test 91%8 min walk - Denis Morris Catholic High School Catholic
EQAO: Gr 9 math 50%, literacy test 92%9 min walk - DSBN Academy Private1.8 km
EQAO: share of students meeting the provincial standard (2024–25). Ontario average: Gr 6 reading 86%, math 51%; Gr 9 math 55%; literacy test 83%.
Closest schools, not school zones. Check which school serves this address with the school board before relying on it.
Who lives here postal area L2T
- Owners / renters
- 67% / 33%
- Median household income
- $74,500
- Average age
- 44
- Children under 15
- 11%
- Homes
- 63% detached, 20% high-rise
- Commute by transit
- 3%
- Population
- 11,401
Languages spoken most at home besides English: Mandarin 3.1%, Spanish 0.8%, Arabic 0.6%, Italian 0.4%.
Flood and conservation No mapped hazard
Not inside a mapped flood plain or regulated area in Niagara Peninsula Conservation’s mapping.
Screening maps only. Ask the conservation authority for a property inquiry before relying on this.
Safety
Crime Severity Index for Niagara Region (St. Catharines) police: 54 vs 57 for Ontario (2025).
Police-reported figures for the whole police service area, not this street. Rates use the area’s resident population.
Distances are approximate. Places © OpenStreetMap contributors. Neighbourhood figures: Statistics Canada, 2021 Census. School results: EQAO via Ontario Data Catalogue (Open Government Licence – Ontario). Flood and regulation mapping: Niagara Peninsula Conservation open data. Crime Severity Index: Statistics Canada.
Living here
Commute
To Union Station (downtown Toronto): 57 km. Transit times · Driving times
Noise 1 source nearby
- 🚆 Rail line (Grimsby Subdivision)100 m
Distances from the map, not noise measurements. Visit at rush hour to judge for yourself.
Internet High-speed
50/10 Mbps or faster available here by cable, fibre or DSL (the federal high-speed target).
From the federal broadband map. Check exact speeds and providers for the address.
Roads, rail, airports and planned stations © OpenStreetMap contributors. Internet: Innovation, Science and Economic Development Canada, National Broadband Data.
Listed by ROYAL LEPAGE NRC REALTY.
Listing information provided by PropTx Innovations Inc. and TRREB; deemed reliable but not guaranteed accurate by PropTx.
Similar homes nearby
See more in St. Catharines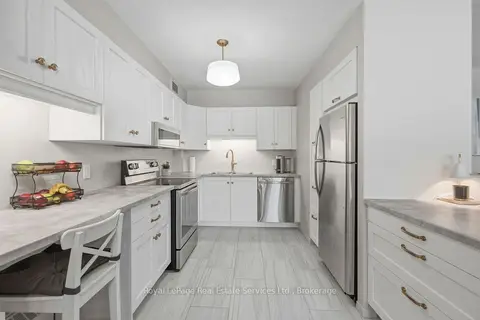
$514,900
3 bd2 ba2 pk1200-1399 ft²
15 Towering Heights Boulevard 102
461 - Glendale/Glenridge, St. Catharines
Condo Apartment · MLS® X13666818 · Royal LePage Real Estate Services Ltd., Brokerage
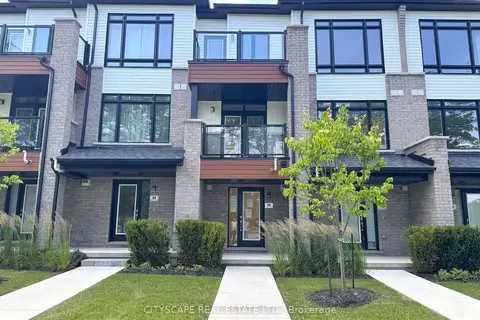
$529,000
2 bd3 ba1 pk1200-1399 ft²
34 Sidney Rose Common
461 - Glendale/Glenridge, St. Catharines
Condo Townhouse · MLS® X13511272 · CITYSCAPE REAL ESTATE LTD.
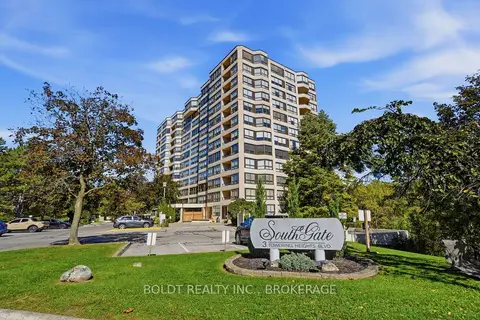
$419,900
2 bd2 ba2 pk1200-1399 ft²
3 Towering Heights Boulevard 505
461 - Glendale/Glenridge, St. Catharines
Condo Apartment · MLS® X14032116 · BOLDT REALTY INC., BROKERAGE
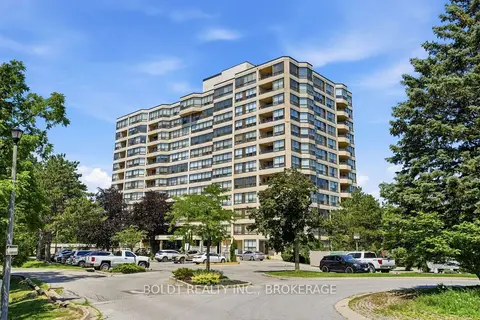
$399,900
Reduced $20,000
2 bd2 ba1 pk1200-1399 ft²
3 Towering Heights Boulevard 702
461 - Glendale/Glenridge, St. Catharines
Condo Apartment · MLS® X13567332 · BOLDT REALTY INC., BROKERAGE
 New
$399,900
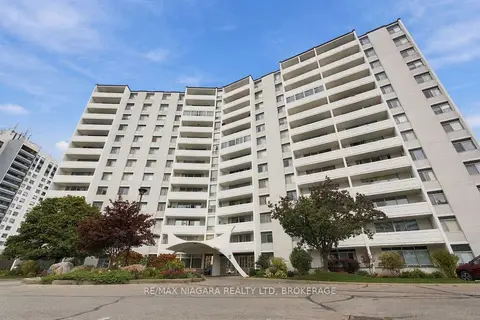
3 bd1 ba1 pk1200-1399 ft²
15 Towering Heights Boulevard 1204
461 - Glendale/Glenridge, St. Catharines
Condo Apartment · MLS® X14091790 · RE/MAX NIAGARA REALTY LTD, BROKERAGE
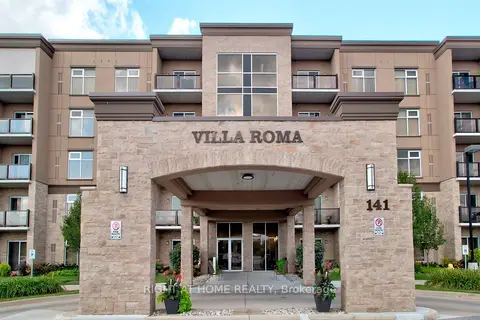
$496,000
2 bd2 ba1 pk1000-1199 ft²
141 Vansickle Road 411
462 - Rykert/Vansickle, St. Catharines
Other · MLS® X13701556 · RIGHT AT HOME REALTY
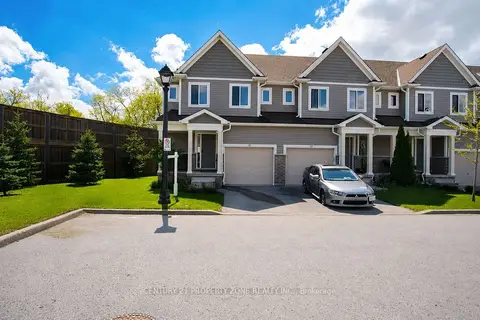
$498,999
3 bd3 ba2 pk1400-1599 ft²
60 Canterbury Drive 12
456 - Oakdale, St. Catharines
Condo Townhouse · MLS® X13829610 · CENTURY 21 PROPERTY ZONE REALTY INC.
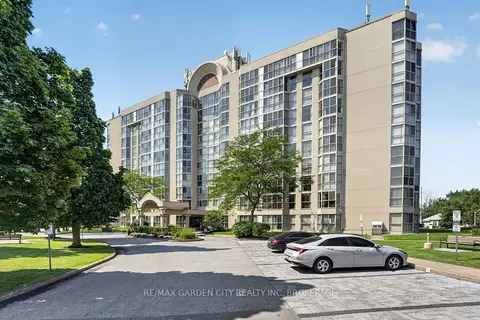
$499,900
Reduced $49,100
2 bd2 ba1 pk1000-1199 ft²
162 Martindale Road 704
453 - Grapeview, St. Catharines
Condo Apartment · MLS® X13549312 · RE/MAX GARDEN CITY REALTY INC, BROKERAGE