3 Towering Heights Boulevard 702
461 - Glendale/Glenridge, St. Catharines, L2T 4A4 · More in this building
$399,900
Reduced $20,000 from $419,900
- 2 bedrooms
- 2 bathrooms
- 1 parking
- 1200-1399 sq ft
Listed 96 days ago · MLS® X13567332
About this home
SOUGHT AFTER "SOUTHGATE" condo in the Glenridge area. Rare opportunity to enjoy this 7th floor, 1210 sq ft suite of living that has been meticulously maintained with 2 bedrooms, 2 full bathrooms and large covered balcony. Enter the foyer that invites you in with a view through the spacious kitchen with loads of storage and a dinette area with a 180 degree treetop and city views while relaxing at breakfast with a coffee. The substantial open concept light filled living and dining room can fit almost any size furniture and entertain extensive gatherings which also opens to a large private covered balcony. Large primary bedroom with ensuite bath and huge walk-in closet. The 2nd private bedroom has convenient access to another full bathroom across the hall. Forced air heating and air conditioning, good sized in-suite laundry room with washer and dryer yet still room for additional storage. One secure separate underground parking space conveniently located and large storage locker both on the P2 level. Convenient to major shopping at Pen Centre, QEW & 406 Hwy. Comfortable and carefree residence with impressive amenities including: indoor pool/spa, sauna, exercise room, billiards/games room, library and common party room with full kitchen. Outdoor patio areas with BBQ'S. Access to all levels of the building is available without taking any stairs. You will be proud to call this home! PET FREE BUILDING.
Details
- Type
- Condo Apartment
- Style
- 1 Storey/Apt
- Age
- 31-50 years
- Size
- 1200-1399 sq ft
- Basement
- None
- Garage
- Underground
- Kitchens
- 1
- Property tax
- $4,255 (2026)
- Maintenance fee
- $1,480/month
- Neighbourhood
- 461 - Glendale/Glenridge
- Municipality
- St. Catharines
- Price per sq ft
- $308 (about the same as condo apartments in 461 - Glendale/Glenridge)
- Fee per sq ft
- $1.14/month
Interior
- Bedrooms
- 2 above ground
- Bathrooms
- 1 × 4-piece (main), 1 × 3-piece (main)
- Rooms
- 6 above ground
- Family room or den
- No
- Fireplace
- No
- Laundry
- In-Suite Laundry, Ensuite
- Features
- Auto Garage Door Remote
Heating, cooling and services
- Heating
- Forced Air, Gas
- Air conditioning
- Central Air
Building and exterior
- Style
- 1 Storey/Apt
- Exterior
- Brick Front, Stucco (Plaster)
- Age
- 31-50 years
Parking
- Garage spaces
- 1
- Total parking
- 1
Condo
- Building
- Southgate
- Monthly fee
- $1,480
- Fee includes
- Heat Included, Hydro Included, Water Included, Cable TV Included, CAC Included, Common Elements Included, Building Insurance Included, Parking Included
- Amenities
- Community BBQ, Elevator, Gym, Indoor Pool, Visitor Parking, Party Room/Meeting Room
- Locker
- Owned
- Balcony
- Open
- Exposure
- East
- View
- Trees/Woods
- Security
- Security System
- Property manager
- Cannon Greco
More
- Possession
- Immediate
- Nearby
- Cul de Sac/Dead End
- Cross street
- Glen Morris Drive
Rooms
| Room | Level | Size | Features |
|---|---|---|---|
| Kitchen | Main | 4.57 × 2.62 m (15' × 8'7") | |
| Dining Room | Main | 4.37 × 2.44 m (14'4" × 8') | |
| Living Room | Main | 4.37 × 4.88 m (14'4" × 16') | |
| Primary Bedroom | Main | 3.96 × 3.66 m (13' × 12') | |
| Bedroom | Main | 3.35 × 2.9 m (11' × 9'6") | |
| Laundry | Main | 2.13 × 1.75 m (7' × 5'9") | |
| Bathroom | Main | 4 Pc Ensuite | |
| Bathroom | Main | 3 Pc Bath |
Location
Location is approximate. See nearby homes on the map
Recent sales nearby
See what similar homes within 1 km sold for in the last year. Create a free account or sign in to see them.
The neighbourhood
Getting around Somewhat walkable
No subway, LRT or GO station within a short trip.
Within a 10-minute walk: no grocery stores, 8 cafés and restaurants, 3 parks, 1 pharmacy. Nearest park: Burgoyne Woods Park (600 m).
Schools nearby
Elementary
- Oakridge Public School
EQAO: Gr 6 reading 98%, math 81%14 min walk - Edith Cavell Public School
EQAO: Gr 6 reading 100%, math 36%19 min walk - St. Anthony Catholic Elementary School Catholic
EQAO: Gr 6 reading 91%, math 57%1.7 km - École élémentaire catholique Sainte-Marguerite-Bourgeoys Catholic · French
EQAO: Gr 6 reading 73%, math 27%1.7 km
Secondary
- Sir Winston Churchill Secondary School
EQAO: Gr 9 math 71%, literacy test 91%8 min walk - Denis Morris Catholic High School Catholic
EQAO: Gr 9 math 50%, literacy test 92%9 min walk - DSBN Academy Private1.8 km
EQAO: share of students meeting the provincial standard (2024–25). Ontario average: Gr 6 reading 86%, math 51%; Gr 9 math 55%; literacy test 83%.
Closest schools, not school zones. Check which school serves this address with the school board before relying on it.
Who lives here postal area L2T
- Owners / renters
- 67% / 33%
- Median household income
- $74,500
- Average age
- 44
- Children under 15
- 11%
- Homes
- 63% detached, 20% high-rise
- Commute by transit
- 3%
- Population
- 11,401
Languages spoken most at home besides English: Mandarin 3.1%, Spanish 0.8%, Arabic 0.6%, Italian 0.4%.
Flood and conservation No mapped hazard
Not inside a mapped flood plain or regulated area in Niagara Peninsula Conservation’s mapping.
Screening maps only. Ask the conservation authority for a property inquiry before relying on this.
Safety
Crime Severity Index for Niagara Region (St. Catharines) police: 54 vs 57 for Ontario (2025).
Police-reported figures for the whole police service area, not this street. Rates use the area’s resident population.
Distances are approximate. Places © OpenStreetMap contributors. Neighbourhood figures: Statistics Canada, 2021 Census. School results: EQAO via Ontario Data Catalogue (Open Government Licence – Ontario). Flood and regulation mapping: Niagara Peninsula Conservation open data. Crime Severity Index: Statistics Canada.
Living here
Commute
To Union Station (downtown Toronto): 57 km. Transit times · Driving times
Noise 1 source nearby
- 🚆 Rail line (Grimsby Subdivision)100 m
Distances from the map, not noise measurements. Visit at rush hour to judge for yourself.
Internet High-speed
50/10 Mbps or faster available here by cable, fibre or DSL (the federal high-speed target).
From the federal broadband map. Check exact speeds and providers for the address.
Roads, rail, airports and planned stations © OpenStreetMap contributors. Internet: Innovation, Science and Economic Development Canada, National Broadband Data.
Listed by BOLDT REALTY INC., BROKERAGE.
Listing information provided by PropTx Innovations Inc. and TRREB; deemed reliable but not guaranteed accurate by PropTx.
Similar homes nearby
See more in St. Catharines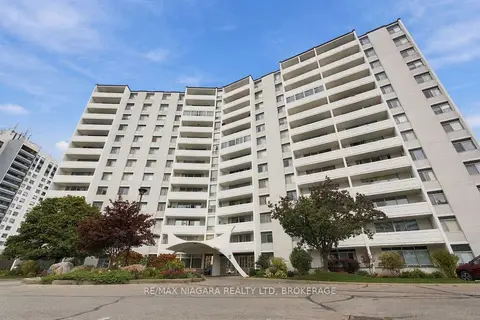 New
$399,900
3 bd1 ba1 pk1200-1399 ft²
15 Towering Heights Boulevard 1204
461 - Glendale/Glenridge, St. Catharines
Condo Apartment · MLS® X14091790 · RE/MAX NIAGARA REALTY LTD, BROKERAGE
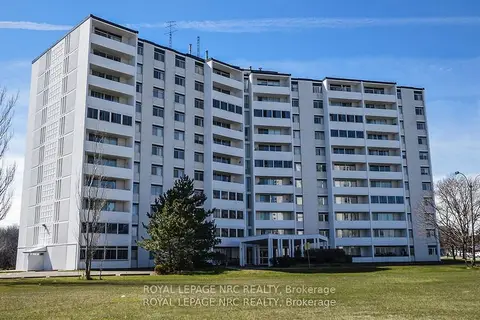
$389,600
2 bd2 ba1 pk1000-1199 ft²
35 Towering Heights Boulevard 1107
461 - Glendale/Glenridge, St. Catharines
Condo Apartment · MLS® X13513908 · ROYAL LEPAGE NRC REALTY
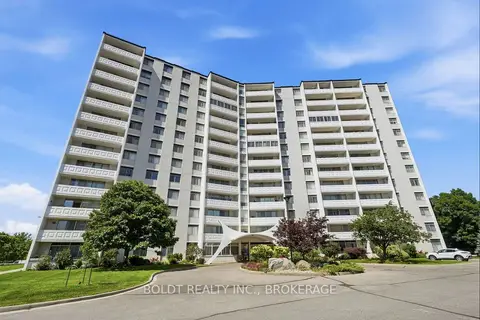
$379,900
Reduced $40,000
3 bd2 ba1200-1399 ft²
15 Towering Heights Boulevard 504
461 - Glendale/Glenridge, St. Catharines
Condo Apartment · MLS® X13566614 · BOLDT REALTY INC., BROKERAGE
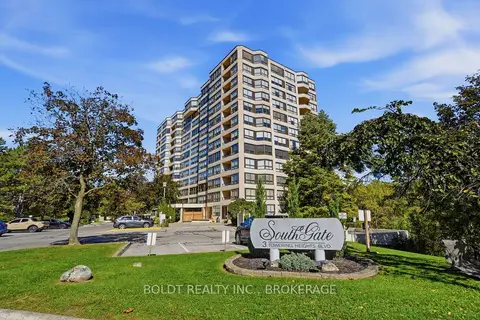
$419,900
2 bd2 ba2 pk1200-1399 ft²
3 Towering Heights Boulevard 505
461 - Glendale/Glenridge, St. Catharines
Condo Apartment · MLS® X14032116 · BOLDT REALTY INC., BROKERAGE
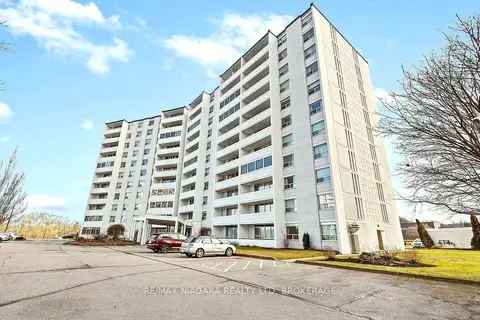
$349,900
3 bd2 ba1 pk1200-1399 ft²
35 Towering Heights Boulevard 1002
461 - Glendale/Glenridge, St. Catharines
Condo Apartment · MLS® X13883722 · RE/MAX NIAGARA REALTY LTD, BROKERAGE
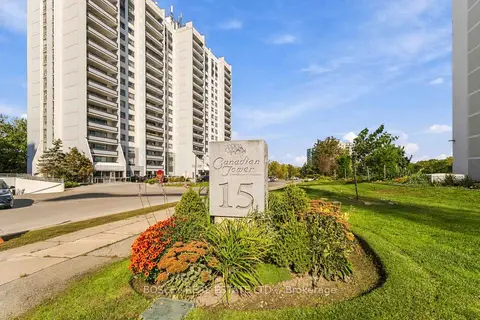
$348,900
2 bd1 ba1 pk1000-1199 ft²
15 Towering Heights Boulevard 801
461 - Glendale/Glenridge, St. Catharines
Condo Apartment · MLS® X13997652 · BOSLEY REAL ESTATE LTD.,
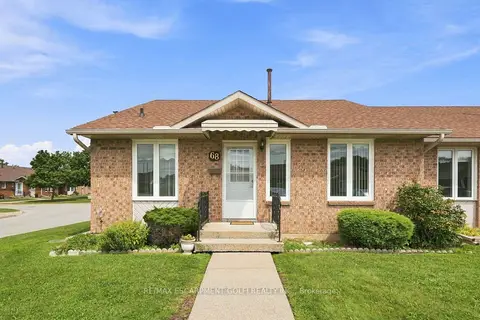
$399,900
1+1 bd2 ba1 pk1000-1199 ft²
122 Bunting Road 68
450 - E. Chester, St. Catharines
Condo Townhouse · MLS® X13672894 · RE/MAX ESCARPMENT GOLFI REALTY INC.
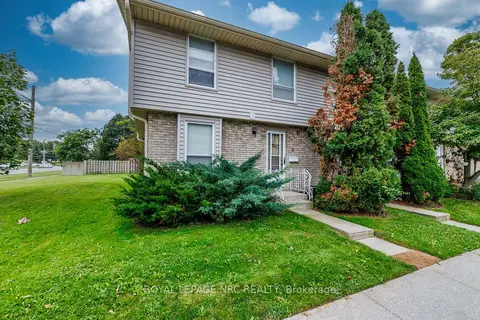
$399,900
2 bd2 ba1 pk1000-1199 ft²
242 Lakeport Road 1
443 - Lakeport, St. Catharines
Condo Townhouse · MLS® X13838074 · ROYAL LEPAGE NRC REALTY