35 Towering Heights Boulevard 1002
461 - Glendale/Glenridge, St. Catharines, L2T 3G8 · More in this building
$349,900
- 3 bedrooms
- 2 bathrooms
- 1 parking
- 1200-1399 sq ft
Listed 10 days ago · MLS® X13883722
About this home
PRICED TO SELL! Amongst the lowest $/sqft for a 3-bedroom condo in St. Catharines! This unit would benefit from some TLC, and that's exactly where the value is. Bring your vision and your paintbrush, and build equity from day one. The bones are here: a bright, oversized living/dining area with walls of windows overlooking city views, a rare windowed kitchen, a primary bedroom with a 2-pc ensuite, two more generous bedrooms, a 4-pc main bath with tiled tub surround, and parquet flooring throughout. Condo fees include heat, hydro, water and building insurance, so there are no surprise utility bills. Building amenities include an indoor pool, sauna, fitness room, party room, library, game room, workshop, BBQ area, onsite laundry and a storage locker. One surface parking spot ($20/mo). Pets permitted with restrictions. Steps to Burgoyne Woods, minutes to Brock University, local secondary schools, the Pen Centre, transit and downtown. A strong fit for investors, first-time buyers ready to put in some sweat equity, or downsizers wanting space without the house. Opportunities at this price point don't last. Some images have been AI enhanced/virtually staged.
Details
- Type
- Condo Apartment
- Style
- Apartment
- Age
- 51-99 years
- Size
- 1200-1399 sq ft
- Basement
- None
- Garage
- None
- Kitchens
- 1
- Property tax
- $3,621 (2025)
- Maintenance fee
- $982/month
- Neighbourhood
- 461 - Glendale/Glenridge
- Municipality
- St. Catharines
- Price per sq ft
- $269 (15% below condo apartments in 461 - Glendale/Glenridge, $318)
- Fee per sq ft
- $0.76/month
Interior
- Bedrooms
- 3 above ground
- Bathrooms
- 1 × 4-piece, 1 × 2-piece
- Rooms
- 8 above ground
- Family room or den
- Yes
- Fireplace
- Yes
- Laundry
- Coin Operated
- Features
- Carpet Free
Heating, cooling and services
- Heating
- Radiant, Gas
- Air conditioning
- Window Unit(s)
Building and exterior
- Style
- Apartment
- Exterior
- Stucco (Plaster)
- Age
- 51-99 years
Parking
- Total parking
- 1
Condo
- Monthly fee
- $982
- Fee includes
- Heat Included, Hydro Included, Water Included, Building Insurance Included, Common Elements Included
- Amenities
- Community BBQ, Gym, Indoor Pool, Sauna, Visitor Parking, Party Room/Meeting Room
- Locker
- Common
- Balcony
- Open
- Exposure
- North
- Pets
- Yes-with Restrictions
- Property manager
- Shabri Properties Limited
More
- Possession
- Flexible
- Nearby
- Hospital, Place Of Worship, School
- Cross street
- Glenridge & Glen Morris
Rooms
| Room | Level | Size | Features |
|---|---|---|---|
| Living Room | 6.22 × 3.84 m (20'5" × 12'7") | ||
| Kitchen | 3.96 × 2.44 m (13' × 8') | ||
| Dining Room | 3.53 × 2.44 m (11'7" × 8') | ||
| Bedroom | 4.42 × 2.74 m (14'6" × 9') | ||
| Bedroom 2 | 4.42 × 3.4 m (14'6" × 11'2") | ||
| Bedroom 3 | 4.42 × 2.74 m (14'6" × 9') | ||
| Bathroom | |||
| Bathroom |
History of this address
6 earlier listings at this address, with sold and leased prices. Create a free account or sign in to see them.
Location
Location is approximate. See nearby homes on the map
Recent sales nearby
See what similar homes within 1 km sold for in the last year. Create a free account or sign in to see them.
The neighbourhood
Getting around Somewhat walkable
No subway, LRT or GO station within a short trip.
Within a 10-minute walk: no grocery stores, 11 cafés and restaurants, 2 parks, 2 pharmacies. Nearest park: Woodgale Park (450 m).
Schools nearby
Elementary
- Oakridge Public School
EQAO: Gr 6 reading 98%, math 81%11 min walk - Edith Cavell Public School
EQAO: Gr 6 reading 100%, math 36%1.4 km - École élémentaire catholique Sainte-Marguerite-Bourgeoys Catholic · French
EQAO: Gr 6 reading 73%, math 27%1.5 km - St. Peter Catholic Elementary School Catholic
EQAO: Gr 6 reading 95%, math 79%1.5 km
Secondary
- Denis Morris Catholic High School Catholic
EQAO: Gr 9 math 50%, literacy test 92%4 min walk - Sir Winston Churchill Secondary School
EQAO: Gr 9 math 71%, literacy test 91%6 min walk - DSBN Academy Private1.8 km
EQAO: share of students meeting the provincial standard (2024–25). Ontario average: Gr 6 reading 86%, math 51%; Gr 9 math 55%; literacy test 83%.
Closest schools, not school zones. Check which school serves this address with the school board before relying on it.
Who lives here postal area L2T
- Owners / renters
- 67% / 33%
- Median household income
- $74,500
- Average age
- 44
- Children under 15
- 11%
- Homes
- 63% detached, 20% high-rise
- Commute by transit
- 3%
- Population
- 11,401
Languages spoken most at home besides English: Mandarin 3.1%, Spanish 0.8%, Arabic 0.6%, Italian 0.4%.
Flood and conservation Regulated area
This address is inside a conservation-authority regulated area (Niagara Peninsula Conservation): near a valley, stream, shoreline or wetland, where flooding or erosion can occur. New building, additions, pools or grading usually need a permit from the authority.
Screening maps only. Ask the conservation authority for a property inquiry before relying on this.
Safety
Crime Severity Index for Niagara Region (St. Catharines) police: 54 vs 57 for Ontario (2025).
Police-reported figures for the whole police service area, not this street. Rates use the area’s resident population.
Distances are approximate. Places © OpenStreetMap contributors. Neighbourhood figures: Statistics Canada, 2021 Census. School results: EQAO via Ontario Data Catalogue (Open Government Licence – Ontario). Flood and regulation mapping: Niagara Peninsula Conservation open data. Crime Severity Index: Statistics Canada.
Living here
Commute
To Union Station (downtown Toronto): 57 km. Transit times · Driving times
Noise Nothing major nearby
No highway within 500 m, rail line within 300 m, or airport flight path nearby.
Distances from the map, not noise measurements. Visit at rush hour to judge for yourself.
Internet High-speed
50/10 Mbps or faster available here by cable, fibre or DSL (the federal high-speed target).
From the federal broadband map. Check exact speeds and providers for the address.
Roads, rail, airports and planned stations © OpenStreetMap contributors. Internet: Innovation, Science and Economic Development Canada, National Broadband Data.
Listed by RE/MAX NIAGARA REALTY LTD, BROKERAGE.
Listing information provided by PropTx Innovations Inc. and TRREB; deemed reliable but not guaranteed accurate by PropTx.
Similar homes nearby
See more in St. Catharines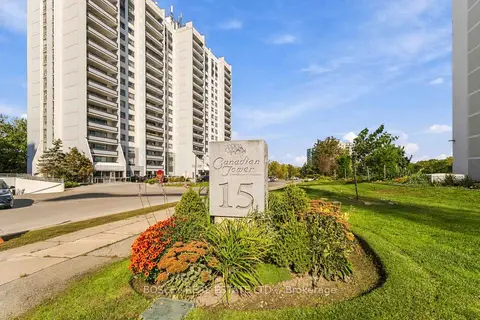
$348,900
2 bd1 ba1 pk1000-1199 ft²
15 Towering Heights Boulevard 801
461 - Glendale/Glenridge, St. Catharines
Condo Apartment · MLS® X13997652 · BOSLEY REAL ESTATE LTD.,
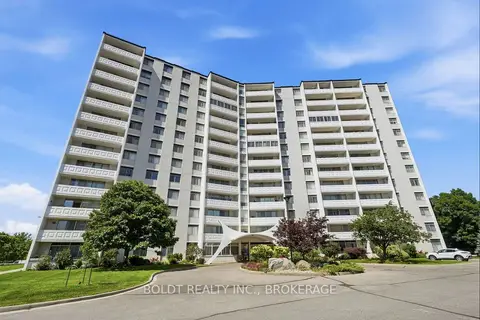
$379,900
Reduced $40,000
3 bd2 ba1200-1399 ft²
15 Towering Heights Boulevard 504
461 - Glendale/Glenridge, St. Catharines
Condo Apartment · MLS® X13566614 · BOLDT REALTY INC., BROKERAGE
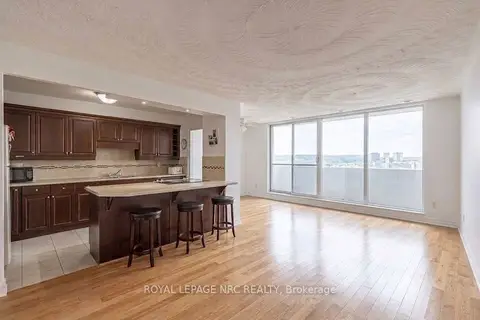
$315,000
Reduced $10,000
2 bd1 ba1 pk900-999 ft²
15 Towering Heights Boulevard 1301
461 - Glendale/Glenridge, St. Catharines
Condo Apartment · MLS® X13564480 · ROYAL LEPAGE NRC REALTY
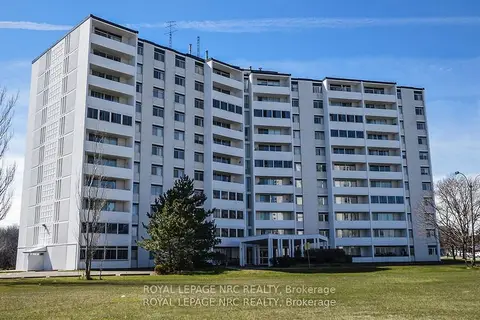
$389,600
2 bd2 ba1 pk1000-1199 ft²
35 Towering Heights Boulevard 1107
461 - Glendale/Glenridge, St. Catharines
Condo Apartment · MLS® X13513908 · ROYAL LEPAGE NRC REALTY
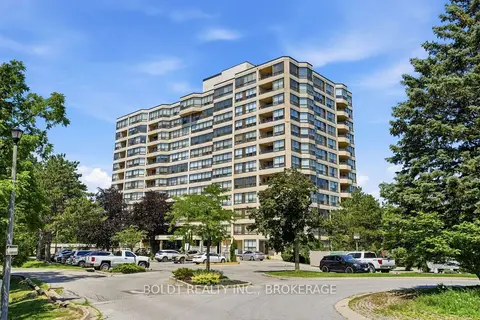
$399,900
Reduced $20,000
2 bd2 ba1 pk1200-1399 ft²
3 Towering Heights Boulevard 702
461 - Glendale/Glenridge, St. Catharines
Condo Apartment · MLS® X13567332 · BOLDT REALTY INC., BROKERAGE
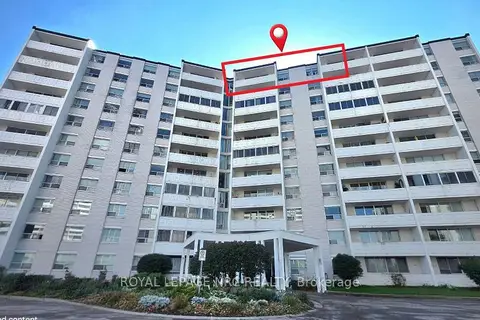
$299,900
2 bd2 ba1200-1399 ft²
35 Towering Heights Boulevard PH 8
461 - Glendale/Glenridge, St. Catharines
Condo Apartment · MLS® X14027582 · ROYAL LEPAGE NRC REALTY
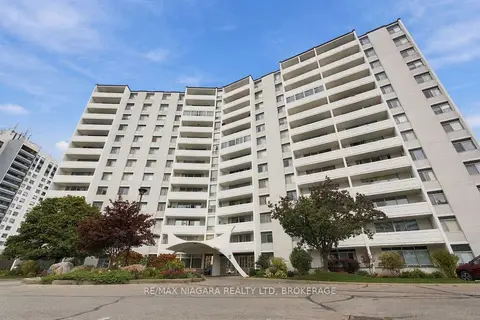 New
$399,900
3 bd1 ba1 pk1200-1399 ft²
15 Towering Heights Boulevard 1204
461 - Glendale/Glenridge, St. Catharines
Condo Apartment · MLS® X14091790 · RE/MAX NIAGARA REALTY LTD, BROKERAGE
$290,000
1 bd1 ba800-899 ft²
215 Glenridge Avenue 505
461 - Glendale/Glenridge, St. Catharines
Condo Apartment · MLS® X13874250 · RIGHT AT HOME REALTY