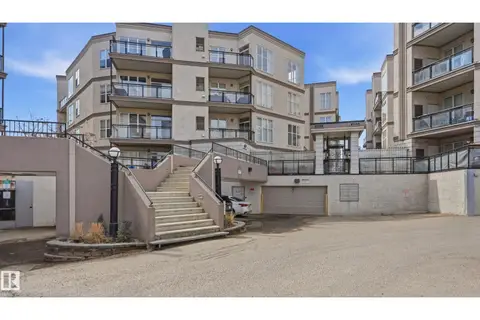
#408 4835 104A ST NW
Empire Park, Edmonton, AB, T6H0R5
Listed by Real Broker
$234,900
- 2 bedrooms
- 1 bathrooms
- 1 parking
- 946 sq ft
Listed 33 days ago · MLS® E4509322
About this home
Welcome to this stunning modern condo offering a bright, functional layout and plenty of natural light! The kitchen features a large island with room for barstools, providing the perfect spot for extra seating or casual meals. A dedicated dining area offers space for a full-sized table, while the inviting living room is surrounded by tons of windows and provides direct access to the balcony. The primary bedroom is complemented by a second bedroom and a 4-piece bathroom. Enjoy the convenience of in-suite laundry and a heated, underground parking stall. Ideally located close to restaurants, shopping, schools, parks and everyday amenities, this condo is a fantastic opportunity! (id:66966)
Details
- Type
- Condo Apartment
- Size
- 946 sq ft
- Basement
- None
- Maintenance fee
- $379/month
- Neighbourhood
- Empire Park
- Municipality
- Edmonton
Interior
- Fireplace
- No
- Appliances
- Washer, Refrigerator, Dishwasher, Stove, Dryer, Microwave Range Hood Combo, Oven - Built-In, Window Coverings
Heating, cooling and services
- Heating
- Forced air
Building and exterior
- Year built
- 2005
Parking
- Total parking
- 1
- Driveway and parking
- Stall
Condo
- Monthly fee
- $379
- Fee includes
- Common Area Maintenance, Exterior Maintenance, Property Management, Insurance, Other, See Remarks
Rooms
| Room | Level | Size | Features |
|---|---|---|---|
| Living room | Main level | 3.89 × 4.77 m (12'9" × 15'8") | |
| Dining room | Main level | 2.81 × 3.56 m (9'3" × 11'8") | |
| Kitchen | Main level | 5.34 × 7.36 m (17'6" × 24'2") | |
| Primary Bedroom | Main level | 3.64 × 4.1 m (11'11" × 13'5") | |
| Bedroom 2 | Main level | 2.92 × 3.81 m (9'7" × 12'6") |
Location
Location is approximate. See nearby homes on the map
Listed by Real Broker.

REALTOR®, REALTORS®, and the REALTOR® logo are certification marks that are owned by REALTOR® Canada Inc. and licensed exclusively to The Canadian Real Estate Association (CREA). These certification marks identify real estate professionals who are members of CREA and who must abide by CREA’s By-Laws, Rules, and the REALTOR® Code. The MLS® trademark and the MLS® logo are owned by CREA and identify the professional real estate services provided by members of CREA.
The information contained on this site is based in whole or in part on information that is provided by members of The Canadian Real Estate Association, who are responsible for its accuracy. CREA reproduces and distributes this information as a service for its members and assumes no responsibility for its accuracy.
Similar homes nearby
See more in Edmonton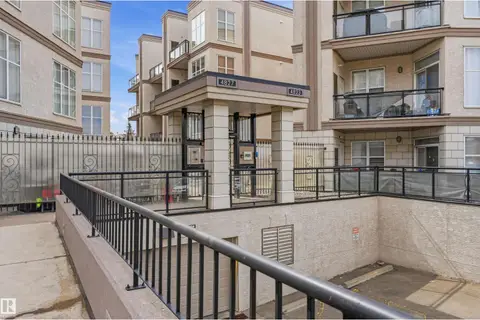 📷 34
$235,000
2 bd2 ba1 pk1033 ft²
#248 4827 104A ST NW
Empire Park, Edmonton
Condo Apartment · MLS® E4503606 · RE/MAX Excellence
 📷 53
$240,000
2 bd2 ba1 pk1350 ft²
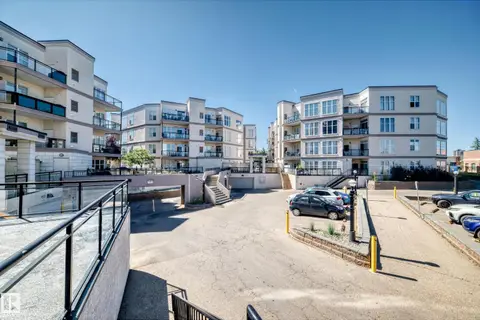
#349 4827 104A ST NW
Empire Park, Edmonton
Condo Apartment · MLS® E4504774 · B.L.M. REALTY
 📷 34
$225,000
1 bd1 ba2 pk915 ft²
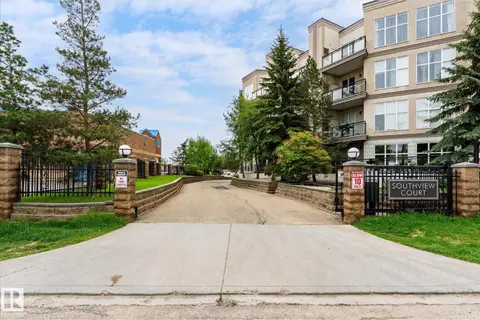
#209 4835 104A ST NW NW
Empire Park, Edmonton
Condo Apartment · MLS® E4492274 · RE/MAX Excellence
 📷 44
$225,000
2 bd1 ba1 pk903 ft²
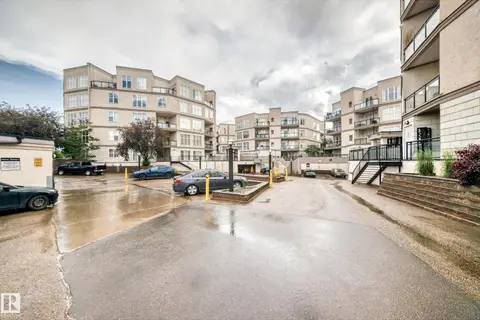
#226 4831 104A ST NW
Empire Park, Edmonton
Condo Apartment · MLS® E4496997 · B.L.M. REALTY
 📷 31
$225,000
2 bd2 ba1 pk1030 ft²
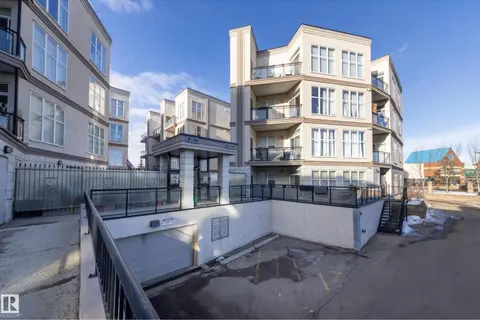
#369 4823 104A ST NW
Empire Park, Edmonton
Condo Apartment · MLS® E4499385 · RE/MAX Excellence
 New
📷 36
$225,000
2 bd2 ba1 pk999 ft²
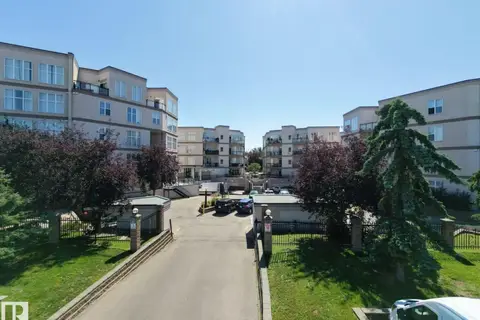
#162 4823 104A ST NW
Empire Park, Edmonton
Condo Apartment · MLS® E4513492 · Schmidt Realty Group Inc
 📷 20
$219,980
2 bd2 ba1021 ft²
#413 4835 104A ST NW
Empire Park, Edmonton
Condo Apartment · MLS® E4507263 · MaxWell Polaris
 📷 21
$273,000
2 bd2 ba1 pk1285 ft²
#449 4827 104A ST NW
Empire Park, Edmonton
Condo Apartment · MLS® E4488185 · RE/MAX Excellence