#369 4823 104A ST NW
Empire Park, Edmonton, AB, T6H0R5
Listed by RE/MAX Excellence
$225,000
- 2 bedrooms
- 2 bathrooms
- 1 parking
- 1030 sq ft
Listed 97 days ago · MLS® E4499385
About this home
This loft-style 1030sf 2 bedroom, 2 bathroom condo combines modern comfort with everyday convenience in ever popular Southview Court in Empire Park. Quick commute to Southgate Centre, LRT, Whitemud, Gateway/Calgary Trail, Italian Centre & University of Alberta. Naturally lit & situated on the third floor with a north exposure. This unit offers a warm/neutral palette. 9’ ceilings & oversized windows create a bright & open atmosphere. The contemporary open kitchen features a raised breakfast bar, cooktop stove & built-in oven & plenty of space for dining. Spacious living area with direct access to a private balcony for evening summer bbq's. The primary bedroom includes a walk-in closet & 3pc ensuite. 2nd bedroom, 4pc bathroom & insuite laundry. Titled heated underground parking with storage cage completes this home. (some virtually staged photos) (id:66966)
Details
- Type
- Condo Apartment
- Size
- 1030 sq ft
- Basement
- None
- Maintenance fee
- $387/month
- Neighbourhood
- Empire Park
- Municipality
- Edmonton
Interior
- Fireplace
- No
- Appliances
- Washer, Refrigerator, Dishwasher, Stove, Dryer, Microwave Range Hood Combo
Heating, cooling and services
- Heating
- Forced air
Building and exterior
- Year built
- 2005
Parking
- Total parking
- 1
- Driveway and parking
- Underground
Condo
- Monthly fee
- $387
- Fee includes
- Exterior Maintenance, Property Management, Insurance, Other, See Remarks
Rooms
| Room | Level | Size | Features |
|---|---|---|---|
| Living room | Main level | 13.5 × 11 m (44'3" × 36'1") | |
| Kitchen | Main level | 10.8 × 8.6 m (35'5" × 28'3") | |
| Primary Bedroom | Main level | 12.4 × 11.3 m (40'8" × 37'1") | |
| Bedroom 2 | Main level | 10.7 × 10 m (35'1" × 32'10") | |
| Breakfast | Main level | 11.4 × 8.3 m (37'5" × 27'3") |
Location
Location is approximate. See nearby homes on the map
Listed by RE/MAX Excellence.

REALTOR®, REALTORS®, and the REALTOR® logo are certification marks that are owned by REALTOR® Canada Inc. and licensed exclusively to The Canadian Real Estate Association (CREA). These certification marks identify real estate professionals who are members of CREA and who must abide by CREA’s By-Laws, Rules, and the REALTOR® Code. The MLS® trademark and the MLS® logo are owned by CREA and identify the professional real estate services provided by members of CREA.
The information contained on this site is based in whole or in part on information that is provided by members of The Canadian Real Estate Association, who are responsible for its accuracy. CREA reproduces and distributes this information as a service for its members and assumes no responsibility for its accuracy.
Similar homes nearby
See more in Edmonton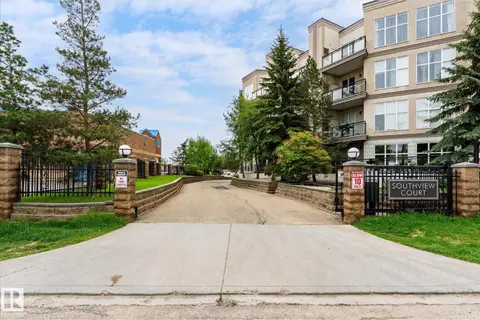 📷 34
$225,000
1 bd1 ba2 pk915 ft²
#209 4835 104A ST NW NW
Empire Park, Edmonton
Condo Apartment · MLS® E4492274 · RE/MAX Excellence
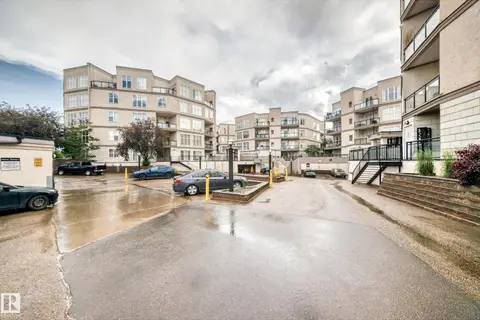 📷 44
$225,000
2 bd1 ba1 pk903 ft²
#226 4831 104A ST NW
Empire Park, Edmonton
Condo Apartment · MLS® E4496997 · B.L.M. REALTY
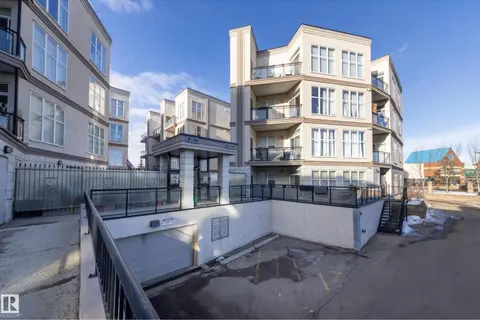 New
📷 36
$225,000
2 bd2 ba1 pk999 ft²
#162 4823 104A ST NW
Empire Park, Edmonton
Condo Apartment · MLS® E4513492 · Schmidt Realty Group Inc
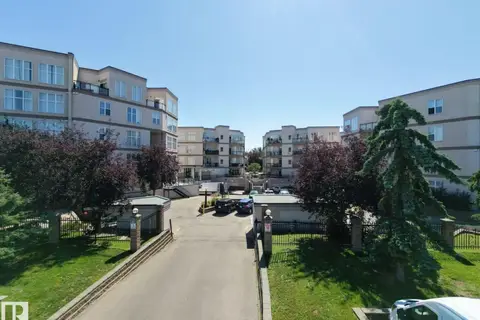 📷 20
$219,980
2 bd2 ba1021 ft²
#413 4835 104A ST NW
Empire Park, Edmonton
Condo Apartment · MLS® E4507263 · MaxWell Polaris
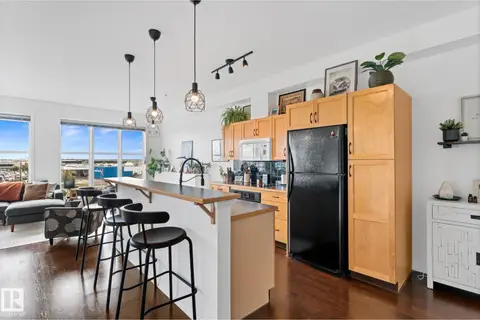 📷 34
$234,900
2 bd1 ba1 pk946 ft²
#408 4835 104A ST NW
Empire Park, Edmonton
Condo Apartment · MLS® E4509322 · Real Broker
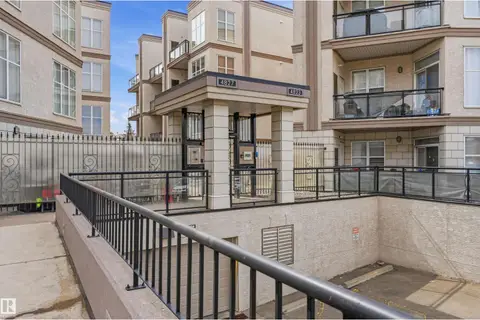 📷 34
$235,000
2 bd2 ba1 pk1033 ft²
#248 4827 104A ST NW
Empire Park, Edmonton
Condo Apartment · MLS® E4503606 · RE/MAX Excellence
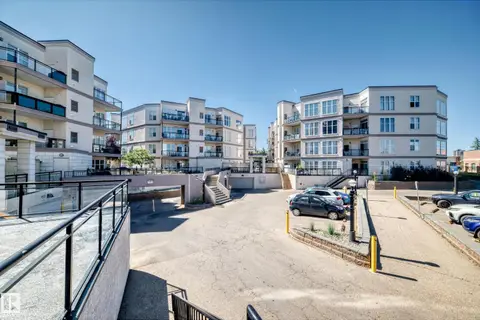 📷 53
$240,000
2 bd2 ba1 pk1350 ft²
#349 4827 104A ST NW
Empire Park, Edmonton
Condo Apartment · MLS® E4504774 · B.L.M. REALTY
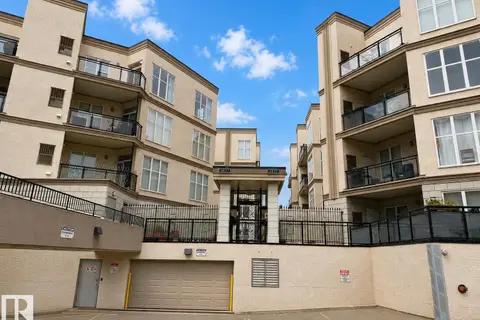 📷 13
$195,000
1 bd1 ba665 ft²
#151 4827 104A ST NW NW
Empire Park, Edmonton
Condo Apartment · MLS® E4496958 · ComFree