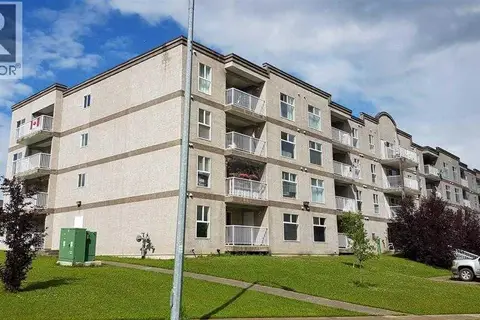
406, 5037 7 Avenue
Edson, Edson, AB, T7E0A8
Listed by ROYAL LEPAGE EDSON REAL ESTATE
$172,000
- 2 bedrooms
- 2 bathrooms
- 1 parking
- 1179 sq ft
Listed 557 days ago · MLS® A2211393
About this home
Welcome to Conner Heights! Centrally located near restaurants, shopping, and medical center, this bright and open unit has everything you need. This great 2 bedroom, 2 bathroom condo is perfect for anyone looking for a convenient condo living in a secure building with an elevator. A spacious primary bedroom has a walk in closet and full ensuite bathroom. The kitchen is spacious with an island and granite countertops. Living room has large patio doors to the sunny south facing balcony. Vinyl plank floors through out and neutral paint colours. In-suite and convenient laundry area. Don't miss out on this amazing opportunity! (id:66966)
Details
- Type
- Condo Apartment
- Size
- 1179 sq ft
- Property tax
- $1,872 (2024)
- Maintenance fee
- $575/month
- Neighbourhood
- Edson
- Municipality
- Edson
Interior
- Bedrooms
- 2 above ground
- Fireplace
- No
- Appliances
- Washer, Refrigerator, Range - Electric, Dishwasher, Dryer, Microwave Range Hood Combo
- Flooring
- Ceramic Tile
Heating, cooling and services
- Heating
- Baseboard heaters, Natural gas
- Air conditioning
- Window air conditioner, Wall unit
Building and exterior
- Year built
- 2007
- Outdoor
- Vinyl siding
Parking
- Total parking
- 1
Condo
- Monthly fee
- $575
- Fee includes
- Common Area Maintenance, Waste Removal, Ground Maintenance, Water, Parking, Reserve Fund Contributions, Sewer
Rooms
| Room | Level | Size | Features |
|---|---|---|---|
| 3pc Bathroom | Main level | 8.67 Ft x 5.17 Ft | |
| 4pc Bathroom | Main level | 6.92 Ft x 4.92 Ft | |
| Bedroom | Main level | 16.58 Ft x 8.83 Ft | |
| Foyer | Main level | 12.42 Ft x 7.00 Ft | |
| Kitchen | Main level | 12.42 Ft x 12.75 Ft | |
| Laundry room | Main level | 6.50 Ft x 9.92 Ft | |
| Laundry room | Main level | 22.17 Ft x 19.67 Ft | |
| Primary Bedroom | Main level | 16.67 Ft x 10.00 Ft |
Location
Location is approximate. See nearby homes on the map
Listed by ROYAL LEPAGE EDSON REAL ESTATE.

REALTOR®, REALTORS®, and the REALTOR® logo are certification marks that are owned by REALTOR® Canada Inc. and licensed exclusively to The Canadian Real Estate Association (CREA). These certification marks identify real estate professionals who are members of CREA and who must abide by CREA’s By-Laws, Rules, and the REALTOR® Code. The MLS® trademark and the MLS® logo are owned by CREA and identify the professional real estate services provided by members of CREA.
The information contained on this site is based in whole or in part on information that is provided by members of The Canadian Real Estate Association, who are responsible for its accuracy. CREA reproduces and distributes this information as a service for its members and assumes no responsibility for its accuracy.
Similar homes nearby
See more in Edson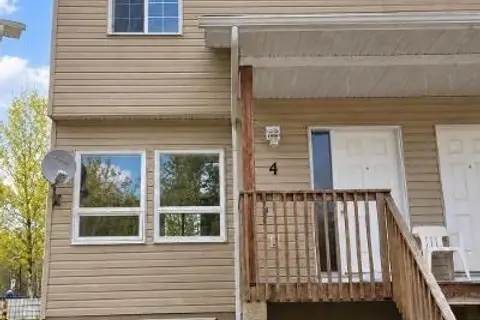 📷 40
$183,000
3 bd1 ba2 pk1065 ft²
4, 624 41 Street
Edson, Edson
Condo Townhouse · MLS® A2340905 · ROYAL LEPAGE EDSON REAL ESTATE
 📷 14
$172,000
3 bd2 ba1 pk1033 ft²
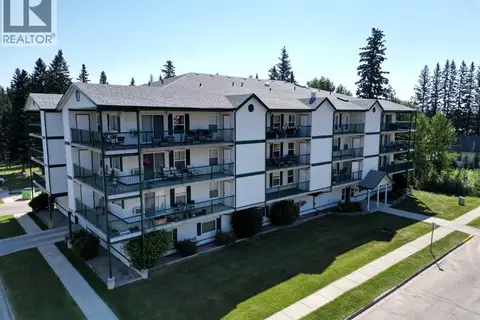
12, 5231 6 Avenue
Edson
Condo Townhouse · MLS® A2309699 · CENTURY 21 TWIN REALTY
 📷 26
$175,000
2 bd2 ba1 pk741 ft²
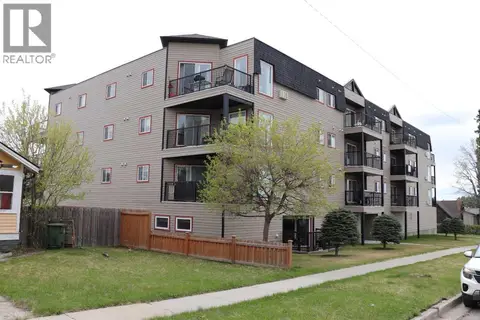
302, 777 48 Street
Edson
Condo Apartment · MLS® A2148525 · ROYAL LEPAGE EDSON REAL ESTATE
 📷 27
$190,000
2 bd2 ba1 pk1230 ft²
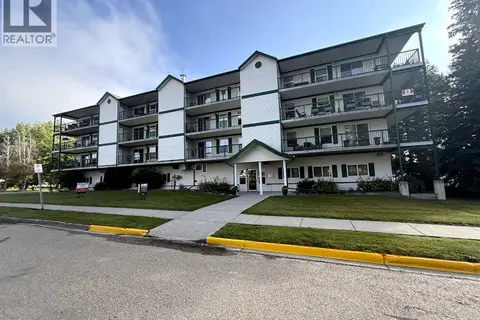
305, 5037 7 Avenue
Edson
Condo Apartment · MLS® A2273206 · RE/MAX BOXSHAW FOUR REALTY
 📷 16
$190,000
2 bd1 ba1 pk785 ft²
205, 777 48 Street
Edson
Condo Apartment · MLS® A2340526 · CENTURY 21 TWIN REALTY
 📷 6
$139,000
1 bd1 ba1 pk689 ft²
411, 1615 41 Street
Edson
Condo Apartment · MLS® A2292334 · CENTURY 21 TWIN REALTY