302, 777 48 Street
Edson, AB, T7E1Z6
Listed by ROYAL LEPAGE EDSON REAL ESTATE
$175,000
- 2 bedrooms
- 2 bathrooms
- 1 parking
- 741 sq ft
Listed 831 days ago · MLS® A2148525
About this home
Beautiful two bedroom, 1.5 bathroom unit. This unit is in excellent condition and features a neutral colour scheme, move in ready. A large west facing deck is the perfect spot to enjoy the late afternoon sun, the deck also boasts two storage units. Large bright kitchen with plenty of cabinet space. In unit laundry room is spacious and offers additional storage. Spruce Terrace Condominium Complex also features heated underground parking, air conditioning, elevator and large common area. Central location close to library, Red Brick Arts Center, Pioneer cabin and so much more. (id:66966)
Details
- Type
- Condo Apartment
- Size
- 741 sq ft
- Property tax
- $1,938 (2024)
- Maintenance fee
- $332/month
- Municipality
- Edson
Interior
- Bedrooms
- 2 above ground
- Fireplace
- No
- Appliances
- Refrigerator, Dishwasher, Stove, Microwave Range Hood Combo, Washer/Dryer Stack-Up
- Flooring
- Laminate
Heating, cooling and services
- Heating
- Natural gas
- Air conditioning
- Wall unit
Building and exterior
- Year built
- 2005
- Outdoor
- Vinyl siding
Parking
- Total parking
- 1
- Driveway and parking
- Underground
Condo
- Monthly fee
- $332
- Fee includes
- Waste Removal, Caretaker, Heat, Water, Insurance, Reserve Fund Contributions, Sewer
Rooms
| Room | Level | Size | Features |
|---|---|---|---|
| 2pc Bathroom | Main level | 5.25 Ft x 4.92 Ft | |
| 4pc Bathroom | Main level | 5.08 Ft x 7.75 Ft | |
| Bedroom | Main level | 7.92 Ft x 12.17 Ft | |
| Kitchen | Main level | 10.33 Ft x 6.25 Ft | |
| Living room | Main level | 11.92 Ft x 15.75 Ft | |
| Primary Bedroom | Main level | 9.83 Ft x 18.83 Ft | |
| Storage | Main level | 4.67 Ft x 6.00 Ft | |
| Storage | Main level | 2.83 Ft x 5.92 Ft |
Location
Location is approximate. See nearby homes on the map
Listed by ROYAL LEPAGE EDSON REAL ESTATE.

REALTOR®, REALTORS®, and the REALTOR® logo are certification marks that are owned by REALTOR® Canada Inc. and licensed exclusively to The Canadian Real Estate Association (CREA). These certification marks identify real estate professionals who are members of CREA and who must abide by CREA’s By-Laws, Rules, and the REALTOR® Code. The MLS® trademark and the MLS® logo are owned by CREA and identify the professional real estate services provided by members of CREA.
The information contained on this site is based in whole or in part on information that is provided by members of The Canadian Real Estate Association, who are responsible for its accuracy. CREA reproduces and distributes this information as a service for its members and assumes no responsibility for its accuracy.
Similar homes nearby
See more in Edson 📷 25
$172,000
2 bd2 ba1 pk1179 ft²
406, 5037 7 Avenue
Edson, Edson
Condo Apartment · MLS® A2211393 · ROYAL LEPAGE EDSON REAL ESTATE
 📷 40
$183,000
3 bd1 ba2 pk1065 ft²
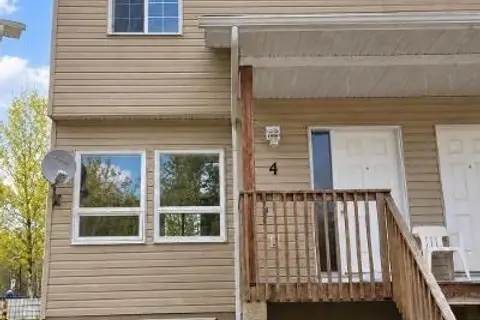
4, 624 41 Street
Edson, Edson
Condo Townhouse · MLS® A2340905 · ROYAL LEPAGE EDSON REAL ESTATE
 📷 14
$172,000
3 bd2 ba1 pk1033 ft²
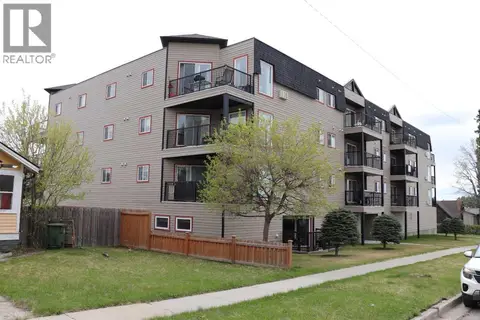
12, 5231 6 Avenue
Edson
Condo Townhouse · MLS® A2309699 · CENTURY 21 TWIN REALTY
 📷 27
$190,000
2 bd2 ba1 pk1230 ft²
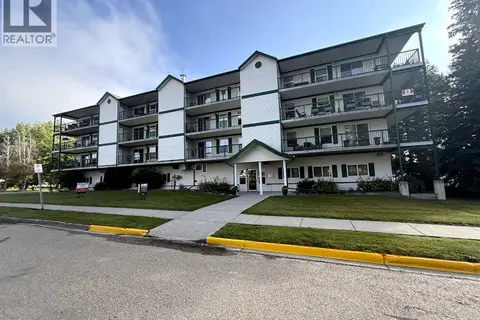
305, 5037 7 Avenue
Edson
Condo Apartment · MLS® A2273206 · RE/MAX BOXSHAW FOUR REALTY
 📷 16
$190,000
2 bd1 ba1 pk785 ft²
205, 777 48 Street
Edson
Condo Apartment · MLS® A2340526 · CENTURY 21 TWIN REALTY