405 Hazlitt Creek Rd
Western Highlands, Highlands, BC, V9E2A3
Listed by eXp Realty
$3,699,000
- 5 bedrooms
- 9 bathrooms
- 30 parking
- 4286 sq ft
Listed 244 days ago · MLS® 1022665
About this home
An extraordinary 77 acre private estate in The Highlands offering total privacy just 10 minutes to Langford and 30 minutes to downtown Victoria. A rare West Coast landholding capturing the essence of Southern Vancouver Island’s natural beauty. Established trails and access roads wind through towering cedar groves, seasonal creeks, and elevated hilltops with southern views to the Olympic Mountains. The main lakefront residence ideal for family gatherings. Bordered by parkland on three sides, this private sanctuary offers flexibility to build a legacy residence or explore ecological stewardship opportunities. (id:66966)
Details
- Type
- Detached
- Size
- 4286 sq ft
- Property tax
- $2,530
- Neighbourhood
- Western Highlands
- Municipality
- Highlands
Interior
- Fireplace
- Yes
Heating, cooling and services
- Heating
- Baseboard heaters, Electric, Wood
Building and exterior
- Year built
- 1992
Parking
- Total parking
- 30
Rooms
| Room | Level | Size | Features |
|---|---|---|---|
| Studio | Other | 8.23 × 8.23 m (27' × 27') | |
| Bathroom | Other | 2-Piece | |
| Dining room | Additional Accommodation | 5.79 × 4.88 m (19' × 16') | |
| Kitchen | Auxiliary Building | 4.57 × 2.44 m (15' × 8') | |
| Storage | Lower level | 5.79 × 3.96 m (19' × 13') | |
| Bathroom | Second level | 2-Piece | |
| Bathroom | Second level | 2-Piece | |
| Office | Second level | 7.01 × 5.49 m (23' × 18') | |
| Primary Bedroom | Second level | 5.18 × 3.35 m (17' × 11') | |
| Storage | Main level | 4.27 × 2.13 m (14' × 7') | |
| Bathroom | Main level | 3-Piece | |
| Ensuite | Main level | 2-Piece | |
| Ensuite | Main level | 2-Piece | |
| Ensuite | Main level | 2-Piece | |
| Ensuite | Main level | 2-Piece | |
| Bathroom | Main level | 3-Piece | |
| Bedroom | Main level | 3.35 × 2.44 m (11' × 8') | |
| Bedroom | Main level | 3.96 × 2.74 m (13' × 9') | |
| Bedroom | Main level | 3.66 × 3.05 m (12' × 10') | |
| Bedroom | Main level | 3.35 × 3.05 m (11' × 10') | |
| Laundry room | Main level | 3.96 × 2.13 m (13' × 7') | |
| Den | Main level | 3.35 × 2.13 m (11' × 7') | |
| Kitchen | Main level | 3.05 × 2.74 m (10' × 9') | |
| Dining room | Main level | 3.66 × 2.74 m (12' × 9') | |
| Living room | Main level | 7.32 × 3.05 m (24' × 10') |
Location
Location is approximate. See nearby homes on the map
Listed by eXp Realty.

REALTOR®, REALTORS®, and the REALTOR® logo are certification marks that are owned by REALTOR® Canada Inc. and licensed exclusively to The Canadian Real Estate Association (CREA). These certification marks identify real estate professionals who are members of CREA and who must abide by CREA’s By-Laws, Rules, and the REALTOR® Code. The MLS® trademark and the MLS® logo are owned by CREA and identify the professional real estate services provided by members of CREA.
The information contained on this site is based in whole or in part on information that is provided by members of The Canadian Real Estate Association, who are responsible for its accuracy. CREA reproduces and distributes this information as a service for its members and assumes no responsibility for its accuracy.
Similar homes nearby
See more in Highlands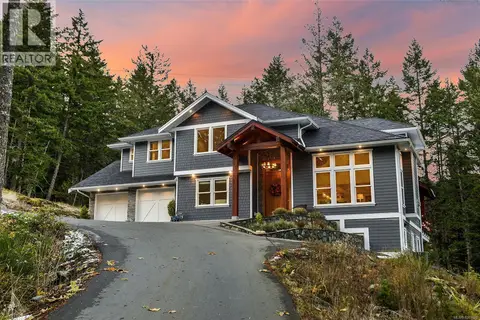 📷 93
$3,459,000
8 bd10 ba20 pk5825 ft²
1789 York Ridge Pl
Western Highlands, Highlands
Detached · MLS® 1041625 · Newport Realty Ltd.
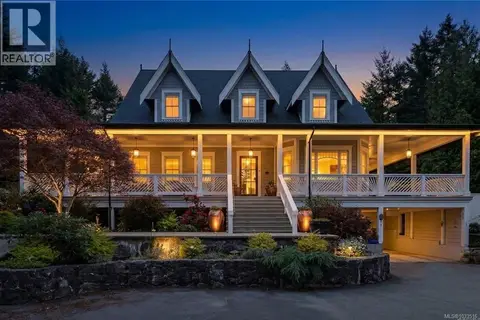 📷 94
$2,999,900
7 bd9 ba20 pk7540 ft²
643 Southwood Dr
Western Highlands, Highlands
Detached · MLS® 1033516 · Day Team Realty Ltd