643 Southwood Dr
Western Highlands, Highlands, BC, V9B6R9
Listed by Day Team Realty Ltd
$2,999,900
- 7 bedrooms
- 9 bathrooms
- 20 parking
- 7540 sq ft
Listed 178 days ago · MLS® 1033516
About this home
Tucked away at the end of a quiet country lane, this 3.31-acre Highlands estate offers a rare combination of absolute privacy and modern luxury, situated just 25 minutes from downtown Victoria and minutes from Costco and local dining. Custom-built in 2018 to the highest architectural standards, the nearly 7,600 sq ft residence greets you with grand 10-foot coffered ceilings and rich Black Walnut flooring. The heart of the home is a chef’s dream kitchen, featuring solid quartzite countertops, illuminated cabinetry, and a professional appliance suite including a 48” Wolf gas range, Sub-Zero fridge, Miele dishwasher, and built-in coffee station. Entertain in the formal dining room or the sophisticated climate-controlled wine cellar and tasting room. The main-level West Wing is dedicated to the primary suite, offering a Victorian gas fireplace and a spa-inspired ensuite finished in Calacatta Gold marble with heated floors and a freestanding soaker tub. The upper levels provide immense flexibility with an expansive rec room, private office, and a fully finished 1,500+ sq ft top-floor loft—perfect for a creative studio or guest wing. For extended family or rental potential, the lower level features a high-end European-style nanny suite with separate access. The exterior is a masterpiece of its own, featuring a wrap-around veranda and an expansive brick-paved terrace anchored by a tranquil tiered rock waterfall, all backing directly onto Park with easy access to Gowlland Tod Park. Car enthusiasts and hobbyists will prize the two detached shops totaling 1,600 sq ft of workspace, both equipped with power and additional living/studio space above. Engineered for excellence with a 400-amp service, three energy-efficient heat pumps, and a fully paved driveway, this estate is a world-class retreat that spares no expense. Discover the pinnacle of Highlands living where architectural charm meets the serenity of the Pacific Northwest forest. Call Now ''What a difference a Day makes'' (id:66966)
Details
- Type
- Detached
- Style
- Other
- Size
- 7540 sq ft
- Garage
- Garage
- Property tax
- $8,745
- Neighbourhood
- Western Highlands
- Municipality
- Highlands
Interior
- Fireplace
- Yes
- Appliances
- Washer, Refrigerator, Dishwasher, Dryer
Heating, cooling and services
- Heating
- Heat Pump, Baseboard heaters, Forced air, Electric, Propane, Wood
- Air conditioning
- Air Conditioned, See Remarks
Building and exterior
- Year built
- 2018
Parking
- Total parking
- 20
- Driveway and parking
- Attached Garage, Detached Garage, Garage, Carport, RV, Visitor Parking
Rooms
| Room | Level | Size | Features |
|---|---|---|---|
| Bedroom | Auxiliary Building | 3.96 × 3.35 m (13' × 11') | |
| Eating area | Other | 2.74 × 1.83 m (9' × 6') | |
| Bedroom | Auxiliary Building | 3.66 × 3.35 m (12' × 11') | |
| Bathroom | Auxiliary Building | 4-Piece | |
| Kitchen | Auxiliary Building | 3.66 × 2.13 m (12' × 7') | |
| Living room | Auxiliary Building | 3.96 × 3.66 m (13' × 12') | |
| Bathroom | Other | 3-Piece | |
| Workshop | Other | 9.75 × 7.32 m (32' × 24') | |
| Balcony | Other | 2.44 × 1.52 m (8' × 5') | |
| Sunroom | Other | 3.96 × 1.83 m (13' × 6') | |
| Bathroom | Auxiliary Building | 3-Piece | |
| Bedroom | Auxiliary Building | 4.57 × 3.35 m (15' × 11') | |
| Dining room | Auxiliary Building | 3.66 × 2.44 m (12' × 8') | |
| Kitchen | Auxiliary Building | 4.57 × 3.66 m (15' × 12') | |
| Living room | Auxiliary Building | 5.49 × 4.27 m (18' × 14') | |
| Patio | Lower level | 16.76 × 2.74 m (55' × 9') | |
| Storage | Lower level | 7.62 × 3.35 m (25' × 11') | |
| Utility room | Lower level | 12.8 × 4.27 m (42' × 14') | |
| Storage | Lower level | 2.44 × 1.52 m (8' × 5') | |
| Bathroom | Lower level | 4-Piece | |
| Bedroom | Lower level | 7.62 × 3.96 m (25' × 13') | |
| Kitchen | Lower level | 3.96 × 3.35 m (13' × 11') | |
| Living room | Lower level | 5.18 × 4.27 m (17' × 14') | |
| Bathroom | Third level | 4-Piece | |
| Loft | Third level | 5.18 × 4.88 m (17' × 16') | |
| Loft | Third level | 5.18 × 4.57 m (17' × 15') | |
| Loft | Third level | 5.49 × 5.18 m (18' × 17') | |
| Ensuite | Second level | 3-Piece | |
| Bedroom | Second level | 4.57 × 4.57 m (15' × 15') | |
| Storage | Second level | 2.44 × 2.44 m (8' × 8') | |
| Ensuite | Second level | 3-Piece | |
| Bedroom | Second level | 3.66 × 3.66 m (12' × 12') | |
| Office | Second level | 3.66 × 3.66 m (12' × 12') | |
| Storage | Second level | 3.05 × 2.44 m (10' × 8') | |
| Recreation room | Second level | 6.71 × 4.57 m (22' × 15') | |
| Studio | Second level | 4.27 × 4.27 m (14' × 14') | |
| Storage | Main level | 1.83 × 0.91 m (6' × 3') | |
| Ensuite | Main level | 5-Piece | |
| Primary Bedroom | Main level | 5.79 × 4.27 m (19' × 14') | |
| Bathroom | Main level | 2-Piece | |
| Laundry room | Main level | 3.35 × 3.05 m (11' × 10') | |
| Wine Cellar | Main level | 3.35 × 2.74 m (11' × 9') | |
| Family room | Main level | 6.4 × 4.27 m (21' × 14') | |
| Kitchen | Main level | 7.62 × 4.57 m (25' × 15') | |
| Dining room | Main level | 5.18 × 4.88 m (17' × 16') | |
| Living room | Main level | 6.4 × 4.57 m (21' × 15') | |
| Entrance | Main level | 3.66 × 2.44 m (12' × 8') |
Location
Location is approximate. See nearby homes on the map
Listed by Day Team Realty Ltd.

REALTOR®, REALTORS®, and the REALTOR® logo are certification marks that are owned by REALTOR® Canada Inc. and licensed exclusively to The Canadian Real Estate Association (CREA). These certification marks identify real estate professionals who are members of CREA and who must abide by CREA’s By-Laws, Rules, and the REALTOR® Code. The MLS® trademark and the MLS® logo are owned by CREA and identify the professional real estate services provided by members of CREA.
The information contained on this site is based in whole or in part on information that is provided by members of The Canadian Real Estate Association, who are responsible for its accuracy. CREA reproduces and distributes this information as a service for its members and assumes no responsibility for its accuracy.
Similar homes nearby
See more in Highlands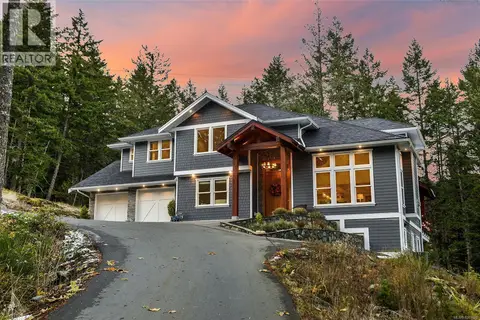 📷 93
$3,459,000
8 bd10 ba20 pk5825 ft²
1789 York Ridge Pl
Western Highlands, Highlands
Detached · MLS® 1041625 · Newport Realty Ltd.
 📷 22
$2,900,000
0 bd0 ba20 pk
3020 WESTRIDGE Pl
Eastern Highlands, Highlands
Vacant Land · MLS® 995035 · Coldwell Banker Oceanside Real Estate