404 5th STREET N
Nipawin, SK, S0E1E0
Listed by Royal LePage Renaud Realty
$329,900
- 3 bedrooms
- 3 bathrooms
- 1232 sq ft
Listed 171 days ago · MLS® SK034645
About this home
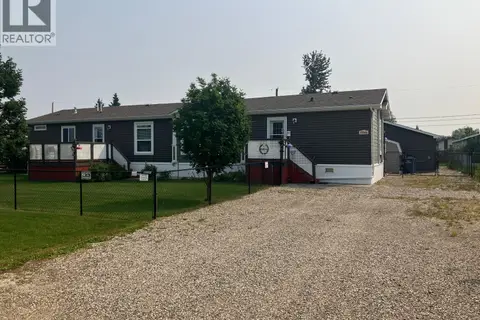
Rare opportunity to own a beautifully maintained property on an expansive 122 x 150 fully fenced lot! This spacious 1,232 sq. ft. home offers 3 bedrooms and 3 bathrooms, featuring a functional layout and a bright kitchen with ample cupboard space. Enjoy outdoor living with two large decks (16 x 20 and 8 x 16) plus a patio area, all surrounded by extensive landscaping, mature flower beds filled with hostas, day lilies, iris, lily of the valley, and a variety of perennials, along with productive apple trees and garden boxes. Numerous updates have been completed, including windows, doors, flooring, bathrooms, garage door, and shingles (2025), along with the added comfort of central air. The main bathroom includes a relaxing soaker tub, and all major appliances (fridge, stove, dishwasher, washer, and dryer) are included. This property boasts exceptional parking and storage with an attached drive-through garage (double doors), a newer 20 x 21 detached garage built in 2022, a concrete pad, and a shed. Additional features include a sandpoint well, making this property as practical as it is impressive. (id:66966)
Details
- Type
- Detached
- Style
- Bungalow
- Size
- 1232 sq ft
- Basement
- Finished, Full
- Garage
- Garage
- Property tax
- $3,290 (2025)
- Municipality
- Nipawin
Interior
- Fireplace
- No
- Appliances
- Washer, Refrigerator, Dishwasher, Stove, Dryer, Storage Shed
Heating, cooling and services
- Heating
- Forced air, Natural gas
- Air conditioning
- Central air conditioning
Building and exterior
- Style
- Bungalow
- Year built
- 1984
Parking
- Driveway and parking
- Attached Garage, Detached Garage, Parking Space(s), Gravel
Rooms
| Room | Level | Size | Features |
|---|---|---|---|
| Enclosed porch | Main level | 1.65 × 1.95 m (5'5" × 6'5") | |
| Kitchen/Dining room | Main level | ||
| Living room | Main level | ||
| Bedroom | Main level | ||
| 4pc Bathroom | Main level | ||
| Primary Bedroom | Main level | ||
| 2pc Bathroom | Main level | ||
| Bedroom | Main level | ||
| Storage | Basement | 1.28 × 2.29 m (4'2" × 7'6") | |
| Laundry room | Basement | xxx x xxx | |
| Other | Basement | ||
| Living room | Basement | ||
| Family room | Basement | ||
| Storage | Basement | 1.28 × 2.29 m (4'2" × 7'6") | |
| Storage | Basement |
Location
Location is approximate. See nearby homes on the map
Listed by Royal LePage Renaud Realty.

REALTOR®, REALTORS®, and the REALTOR® logo are certification marks that are owned by REALTOR® Canada Inc. and licensed exclusively to The Canadian Real Estate Association (CREA). These certification marks identify real estate professionals who are members of CREA and who must abide by CREA’s By-Laws, Rules, and the REALTOR® Code. The MLS® trademark and the MLS® logo are owned by CREA and identify the professional real estate services provided by members of CREA.
The information contained on this site is based in whole or in part on information that is provided by members of The Canadian Real Estate Association, who are responsible for its accuracy. CREA reproduces and distributes this information as a service for its members and assumes no responsibility for its accuracy.
Similar homes nearby
See more in Nipawin 📷 36
$375,000
5 bd3 ba1483 ft²
401 6th AVENUE W
Nipawin
Detached · MLS® SK031012 · Century 21 Proven Realty
 📷 43
$265,000
3 bd2 ba1672 ft²
1205 3rd STREET W
Nipawin
Mobile/Trailer · MLS® SK043306 · RE/MAX Blue Chip Realty
 📷 50
$265,000
2 bd2 ba1468 ft²
505 Centre STREET
Nipawin
Detached · MLS® SK050888 · RE/MAX Blue Chip Realty