505 Centre STREET
Nipawin, SK, S0E1E0
Listed by RE/MAX Blue Chip Realty
$265,000
- 2 bedrooms
- 2 bathrooms
- 1468 sq ft
Listed 10 days ago · MLS® SK050888
About this home
This a fantastic opportunity to own this unique property at 505 Centre Str in Nipawin, SK! Located on a 0.78 acre lot it offers abundance of outside space for relaxation and enjoyment. Being on such a large lot with numerous trees it feels like an “acreage in town”. The 36x40 ft shop built in 2023 features concrete floor with reinforced section for the hoist, insulated ceiling, roughed-in for in-floor heat, 2 overhead doors (12’Wx14’H). If you are looking for space to park all your vehicles, toys, boat etc., or looking for a shop to work on fixing cars, this might be an opportunity for you! Car hoist brand new in the box is available to purchase. The house built in 1945 with an addition in 1964 features a spacious living room, cozy kitchen and a dedicated dining area, plus a spacious sun room overseeing the back yard. There is a spacious bedroom on the main floor and 2nd bedroom on the second floor. Laundry on the main floor! Additionally there is an attached 2-car garage with direct entry into the house. Phone today to view! (id:66966)
Details
- Type
- Detached
- Style
- 2 Level
- Size
- 1468 sq ft
- Basement
- Unfinished, Partial, Crawl space
- Garage
- Garage
- Property tax
- $3,412 (2026)
- Municipality
- Nipawin
Interior
- Fireplace
- Wood, Conventional
- Appliances
- Washer, Refrigerator, Stove, Dryer, Hood Fan, Storage Shed
Heating, cooling and services
- Heating
- Forced air, Natural gas
Building and exterior
- Style
- 2 Level
- Year built
- 1945
Parking
- Driveway and parking
- Attached Garage, Detached Garage, Parking Space(s)
Rooms
| Room | Level | Size | Features |
|---|---|---|---|
| Living room | Main level | 5.82 × 4.6 m (19'1" × 15'1") | |
| Dining room | Main level | 4.3 × 3.05 m (14'1" × 10') | |
| Kitchen | Main level | 4.45 × 2.71 m (14'7" × 8'11") | |
| Bedroom | Main level | 4.66 × 4.21 m (15'4" × 13'10") | |
| 3pc Bathroom | Main level | 2.29 × 1.25 m (7'6" × 4'1") | |
| Laundry room | Main level | 3.26 × 2.83 m (10'8" × 9'4") | |
| Bedroom | Second level | 4.05 × 2.78 m (13'4" × 9'1") | |
| Other | Second level | 3.08 × 2.41 m (10'1" × 7'11") | |
| 3pc Bathroom | Second level | 2.13 × 1.25 m (7' × 4'1") | |
| Other | Basement | 7.32 × 4.42 m (24' × 14'6") | |
| Storage | Basement | 1.95 × 1.25 m (6'5" × 4'1") | |
| Other | Basement | 5.12 × 2.53 m (16'10" × 8'4") | |
| Sunroom | Main level | 5.76 × 2.17 m (18'11" × 7'1") |
Location
Location is approximate. See nearby homes on the map
Listed by RE/MAX Blue Chip Realty.

REALTOR®, REALTORS®, and the REALTOR® logo are certification marks that are owned by REALTOR® Canada Inc. and licensed exclusively to The Canadian Real Estate Association (CREA). These certification marks identify real estate professionals who are members of CREA and who must abide by CREA’s By-Laws, Rules, and the REALTOR® Code. The MLS® trademark and the MLS® logo are owned by CREA and identify the professional real estate services provided by members of CREA.
The information contained on this site is based in whole or in part on information that is provided by members of The Canadian Real Estate Association, who are responsible for its accuracy. CREA reproduces and distributes this information as a service for its members and assumes no responsibility for its accuracy.
Similar homes nearby
See more in Nipawin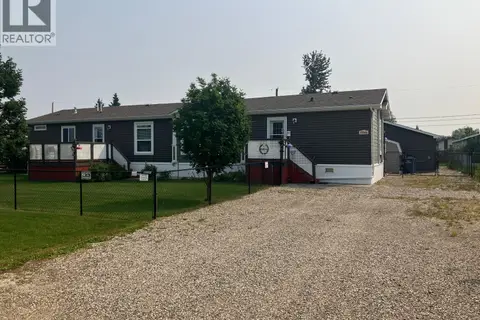 📷 43
$265,000
3 bd2 ba1672 ft²
1205 3rd STREET W
Nipawin
Mobile/Trailer · MLS® SK043306 · RE/MAX Blue Chip Realty
 📷 45
$214,900
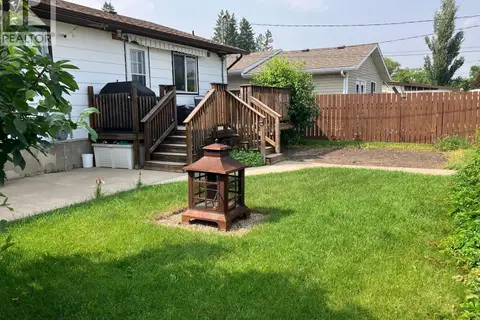
4 bd2 ba1040 ft²
1103 3rd STREET W
Nipawin
Detached · MLS® SK050052 · RE/MAX Blue Chip Realty