4035 Gellatly Road S Unit# 273
Westbank Centre, West Kelowna, BC, V4T1R7
Listed by Coldwell Banker Horizon Realty
$825,000
- 3 bedrooms
- 3 bathrooms
- 4 parking
- 2901 sq ft
Listed 195 days ago · MLS® 10382277
About this home
Safety, security, and a serene setting. Welcome to Canyon Ridge, one of West Kelowna’s most sought-after 55+ gated communities. This beautifully maintained 3-bedroom + den, 3-bathroom rancher w/ basement home flooded w/ natural light features a thoughtfully designed open-concept layout ideal for both everyday living and entertaining. The main level showcases vaulted ceilings, a bright living area w/ mountain & forest views, a dining space that opens onto the deck; perfect for morning coffee or sunset dinner gatherings. The primary bedroom offers a quiet retreat w/ a walk-in closet and ensuite, alongside a second bedroom, full bathroom, and convenient laundry. With a modern kitchen and appliances, you won't need to touch a thing. Just invite guests and let the fun times roll. The double car garage offers plenty of space along w/ 2 more outdoor parking spots. Downstairs features a spacious and inviting family room w/ a third bedroom, full bathroom, generous storage room, workshop, den and a murphy bed w/ desk. Canyon Ridge is known for its quiet, friendly atmosphere while being close to everything, walking trails through the canyon, beaches, marina and yacht club. Gellatly Nut Farm, the West Kelowna Wine Trail, golf courses, and the lake are all just minutes away. Residents enjoy access to a clubhouse w/ lounge, kitchen, library, and banquet room, hosting regular social and game events. If you're looking for the perfect place to call your final home, then look no further! (id:66966)
Details
- Type
- Detached
- Style
- Ranch
- Size
- 2901 sq ft
- Basement
- Full, Cellar
- Garage
- Garage
- Property tax
- $4,415
- Maintenance fee
- $238/month
- Neighbourhood
- Westbank Centre
- Municipality
- West Kelowna
Interior
- Fireplace
- Gas
- Appliances
- Washer, Refrigerator, Range - Electric, Dishwasher, Dryer, Microwave
- Flooring
- Tile, Laminate, Carpeted
Heating, cooling and services
- Heating
- Forced air, Electric, See remarks
- Air conditioning
- Central air conditioning
- Water and sewer
- Municipal sewage system
Building and exterior
- Style
- Ranch
- Year built
- 2005
- Roof
- Asphalt shingle
- Outdoor
- Stone
Parking
- Total parking
- 4
- Driveway and parking
- Attached Garage
Rooms
| Room | Level | Size | Features |
|---|---|---|---|
| Family room | Main level | 12' x 12'6'' | |
| Den | Basement | 7'8'' x 9'11'' | |
| Workshop | Basement | 5'9'' x 12'4'' | |
| Storage | Basement | 7'3'' x 9'11'' | |
| Workshop | Basement | 7'3'' x 14'3'' | |
| Utility room | Basement | 16' x 13'7'' | |
| 3pc Bathroom | Basement | 8'6'' x 6'9'' | |
| Bedroom | Basement | 11' x 10'3'' | |
| Recreation room | Basement | 22'7'' x 24'6'' | |
| Laundry room | Main level | 5'4'' x 7'0'' | |
| 4pc Bathroom | Main level | 7'10'' x 7'0'' | |
| Bedroom | Main level | 12'4'' x 14'6'' | |
| 3pc Ensuite bath | Main level | 10'9'' x 5'8'' | |
| Primary Bedroom | Main level | 17'6'' x 13'1'' | |
| Dining room | Main level | 9' x 11'2'' | |
| Living room | Main level | 17'10'' x 15'7'' | |
| Kitchen | Main level | 10'10'' x 16'11'' |
Location
Location is approximate. See nearby homes on the map
Listed by Coldwell Banker Horizon Realty.

REALTOR®, REALTORS®, and the REALTOR® logo are certification marks that are owned by REALTOR® Canada Inc. and licensed exclusively to The Canadian Real Estate Association (CREA). These certification marks identify real estate professionals who are members of CREA and who must abide by CREA’s By-Laws, Rules, and the REALTOR® Code. The MLS® trademark and the MLS® logo are owned by CREA and identify the professional real estate services provided by members of CREA.
The information contained on this site is based in whole or in part on information that is provided by members of The Canadian Real Estate Association, who are responsible for its accuracy. CREA reproduces and distributes this information as a service for its members and assumes no responsibility for its accuracy.
Similar homes nearby
See more in West Kelowna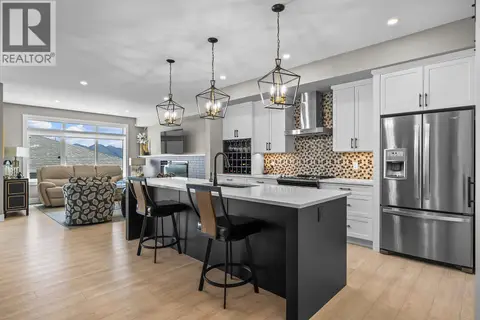 📷 53
$825,000
4 bd4 ba4 pk3052 ft²
3352 Hawks Crescent
Westbank Centre, West Kelowna
Multiplex
Duplex · MLS® 10400729 · Oakwyn Realty Okanagan
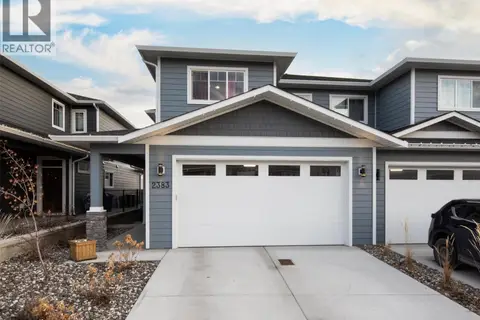 📷 63
$819,000
5 bd4 ba4 pk3136 ft²
2383 Hawks Boulevard
Westbank Centre, West Kelowna
Multiplex
Duplex · MLS® 10396307 · Royal LePage Kelowna
 📷 55
$834,900
4 bd2 ba1 pk2266 ft²
2232 Witt Road
Westbank Centre, West Kelowna
Detached · MLS® 10398729 · Century 21 Assurance Realty Ltd
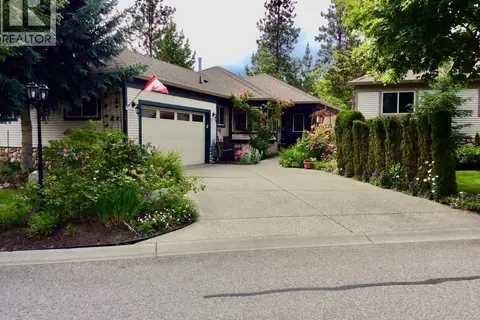 📷 63
$849,900
3 bd3 ba4 pk2913 ft²
4074 Gellatly Road Unit# 126
Westbank Centre, West Kelowna
WaterfrontPool
Detached · MLS® 10375392 · REMAX Kelowna
 📷 59
$799,900
4 bd2 ba2077 ft²
2429 Gosset Road
Westbank Centre, West Kelowna
Detached · MLS® 10380945 · Royal LePage Kelowna
 📷 72
$799,800
5 bd4 ba6 pk2592 ft²
3819 Glen Canyon Drive
Westbank Centre, West Kelowna
Multiplex
Duplex · MLS® 10400822 · Century 21 Assurance Realty Ltd
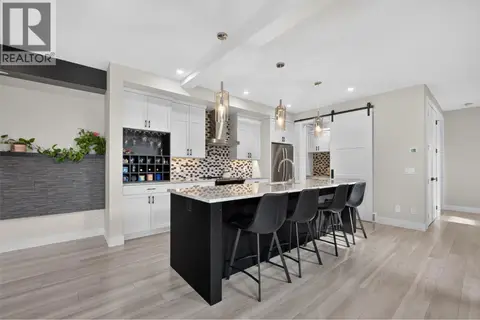 📷 50
$795,000
3 bd3 ba4 pk1987 ft²
2400 Hawks Boulevard
Westbank Centre, West Kelowna
Att/Row/Townhouse · MLS® 10401500 · Vantage West Realty Inc.
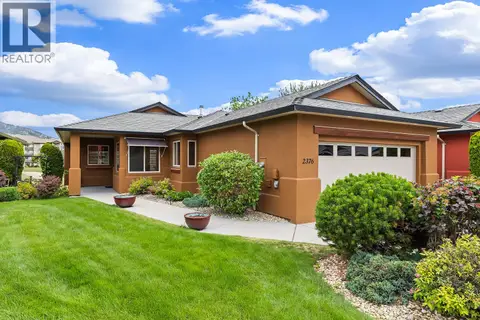 📷 64
$859,900
3 bd3 ba4 pk2414 ft²
2376 Mesa Vista Court
Westbank Centre, West Kelowna
Detached · MLS® 10390676 · Royal LePage Kelowna