2400 Hawks Boulevard
Westbank Centre, West Kelowna, BC, V4T0A7
Listed by Vantage West Realty Inc.
$795,000
- 3 bedrooms
- 3 bathrooms
- 4 parking
- 1987 sq ft
Listed 28 days ago · MLS® 10401500
About this home
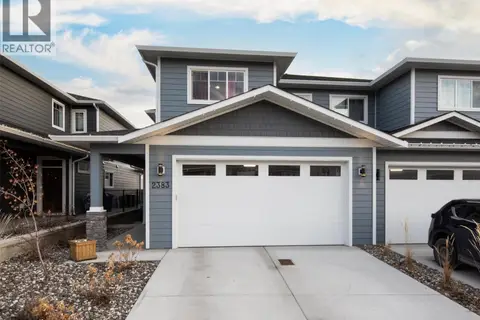
Welcome to Hawks Landing — this is one of those homes that just makes everyday life easier. This modern end-unit half duplex delivers nearly 2,000 sq. ft. of smart, functional space: 3 bedrooms, 2.5 bathrooms, and a layout built for busy households. Best part? No PTT and CMHC-approved with just 5% down — this one's move-in ready in more ways than one. Step inside and the finishes speak for themselves — quartz countertops, a large island, honeycomb tile backsplash, and a separate pantry with built-in cabinetry anchor a gorgeous, open-concept kitchen. Off the double garage, a mudroom with sink and cubbies gives you a real drop zone for kids, pets, and everyday chaos. Upstairs, all 3 bedrooms sit together with laundry and a bonus lounge — ideal as a TV room, play space, or home office. The primary retreat offers a large walk-in closet with built-ins and a spa-like ensuite with double vanity and tiled glass shower. Outside, unwind in your private, fully fenced backyard — tall composite fencing, a large covered patio, gas BBQ hookup, and low-maintenance turf so you spend weekends living, not mowing. There's even a great spot right behind the home to let the dogs run! Add a double driveway, no carpet, central vac, and a garden shed, and there's even more to love. And the location? Unbeatable — steps to shopping, golf, parks, top-rated schools, and a great community playground for the kids, all in a location that puts West Kelowna's best right at your door. With a prepaid 99-year lease (no ongoing lease payments) and a low strata fee, Hawks Landing offers something truly rare — a home that's as easy to live in as it is to love. (id:66966)
Details
- Type
- Att/Row/Townhouse
- Style
- Contemporary
- Size
- 1987 sq ft
- Basement
- Crawl space
- Garage
- Garage
- Property tax
- $3,624
- Maintenance fee
- $134/month
- Neighbourhood
- Westbank Centre
- Municipality
- West Kelowna
Interior
- Fireplace
- Electric
- Appliances
- Washer, Refrigerator, Range - Electric, Dishwasher, Dryer, Microwave
- Flooring
- Ceramic Tile, Vinyl
Heating, cooling and services
- Heating
- Forced air, See remarks
- Air conditioning
- Central air conditioning
- Water and sewer
- Municipal sewage system
Building and exterior
- Style
- Contemporary
- Year built
- 2020
- Roof
- Asphalt shingle
Parking
- Total parking
- 4
- Driveway and parking
- Attached Garage
Rooms
| Room | Level | Size | Features |
|---|---|---|---|
| 4pc Ensuite bath | Second level | 8'3'' x 7'9'' | |
| Foyer | Main level | 8'11'' x 7'4'' | |
| 2pc Bathroom | Main level | 3'2'' x 7'6'' | |
| Mud room | Main level | 10'10'' x 6'0'' | |
| Pantry | Main level | 8'7'' x 3'0'' | |
| Kitchen | Main level | 19'9'' x 22'0'' | |
| Living room | Main level | 13'11'' x 12'11'' | |
| Dining room | Main level | 9'4'' x 11'7'' | |
| Bedroom | Second level | 10'6'' x 11'2'' | |
| Bedroom | Second level | 10'2'' x 11'2'' | |
| 3pc Bathroom | Second level | 8'3'' x 8'0'' | |
| Family room | Second level | 14'9'' x 20'11'' | |
| Primary Bedroom | Second level | 11'8'' x 16'4'' | |
| Other | Second level | 6'4'' x 6'1'' |
Location
Location is approximate. See nearby homes on the map
Listed by Vantage West Realty Inc..

REALTOR®, REALTORS®, and the REALTOR® logo are certification marks that are owned by REALTOR® Canada Inc. and licensed exclusively to The Canadian Real Estate Association (CREA). These certification marks identify real estate professionals who are members of CREA and who must abide by CREA’s By-Laws, Rules, and the REALTOR® Code. The MLS® trademark and the MLS® logo are owned by CREA and identify the professional real estate services provided by members of CREA.
The information contained on this site is based in whole or in part on information that is provided by members of The Canadian Real Estate Association, who are responsible for its accuracy. CREA reproduces and distributes this information as a service for its members and assumes no responsibility for its accuracy.
Similar homes nearby
See more in West Kelowna 📷 72
$799,800
5 bd4 ba6 pk2592 ft²
3819 Glen Canyon Drive
Westbank Centre, West Kelowna
Multiplex
Duplex · MLS® 10400822 · Century 21 Assurance Realty Ltd
 📷 59
$799,900
4 bd2 ba2077 ft²
2429 Gosset Road
Westbank Centre, West Kelowna
Detached · MLS® 10380945 · Royal LePage Kelowna
 📷 24
$779,000
3 bd3 ba4 pk2217 ft²
2148 Serrento Lane
Westbank Centre, West Kelowna
MultiplexPool
Duplex · MLS® 10401848 · REMAX Kelowna
 📷 45
$775,000
4 bd3 ba2 pk2624 ft²
3463 Logan Road
Westbank Centre, West Kelowna
Pool
Detached · MLS® 10400456 · Oakwyn Realty Okanagan
 📷 63
$819,000
5 bd4 ba4 pk3136 ft²
2383 Hawks Boulevard
Westbank Centre, West Kelowna
Multiplex
Duplex · MLS® 10396307 · Royal LePage Kelowna
 📷 83
$825,000
3 bd3 ba4 pk2901 ft²
4035 Gellatly Road S Unit# 273
Westbank Centre, West Kelowna
Detached · MLS® 10382277 · Coldwell Banker Horizon Realty
 📷 23
$765,000
2 bd3 ba2 pk3320 ft²
2330 Butt Road Unit# 239
Westbank Centre, West Kelowna
Pool
Detached · MLS® 10398399 · REMAX Kelowna
 📷 53
$825,000
4 bd4 ba4 pk3052 ft²
3352 Hawks Crescent
Westbank Centre, West Kelowna
Multiplex
Duplex · MLS® 10400729 · Oakwyn Realty Okanagan