#402 7905 96 ST NW
Ritchie, Edmonton, AB, T6C4R3
Listed by Century 21 Masters
$239,000
- 2 bedrooms
- 1 bathrooms
- 883 sq ft
Listed yesterday · MLS® E4513655
About this home
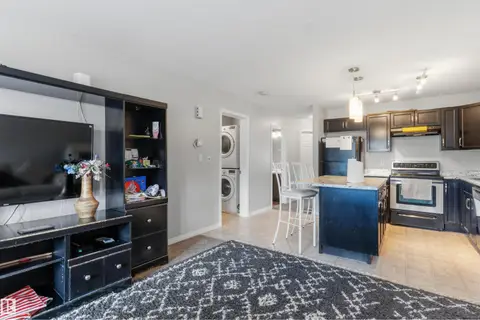
Experience elevated adult living in the sought-after, vibrant community of Ritchie! This 4th-floor, 2-bedroom condo backs directly onto Mill Creek Ravine, offering breathtaking views & immediate access to scenic walking paths and paved bike trails. With over 850 sqft of open-concept living space, this home is perfect for both everyday living & entertaining. The spacious kitchen features a peninsula island with seating for 4, offering ample prep space for hosting & gathering. Cozy up by the gas fireplace in winter or unwind on the expansive balcony with glass railings, a gas BBQ hookup, & spectacular tree-lined ravine views. The primary bedroom sits conveniently across from the 4-piece bath, while the 2nd bedroom is ideal for guests or a home office. Additional features include in-suite laundry & secure underground parking for added convenience. Residents also enjoy access to a fully equipped fitness centre & a social room, fostering a welcoming & connected community atmosphere. Time to enjoy easy living! (id:66966)
Details
- Type
- Condo Apartment
- Size
- 883 sq ft
- Basement
- None
- Maintenance fee
- $578/month
- Neighbourhood
- Ritchie
- Municipality
- Edmonton
Interior
- Fireplace
- Gas
- Appliances
- See remarks
Heating, cooling and services
- Heating
- Forced air
Building and exterior
- Year built
- 1998
Parking
- Driveway and parking
- Underground
Condo
- Monthly fee
- $578
- Fee includes
- Common Area Maintenance, Exterior Maintenance, Property Management, Heat, Water, Insurance, Other, See Remarks
- View
- Ravine view
Rooms
| Room | Level | Size | Features |
|---|---|---|---|
| Living room | Main level | 3.94 × 4.95 m (12'11" × 16'3") | |
| Dining room | Main level | 3.89 × 2.2 m (12'9" × 7'3") | |
| Kitchen | Main level | 3.88 × 2.72 m (12'9" × 8'11") | |
| Primary Bedroom | Main level | 3.51 × 3.5 m (11'6" × 11'6") | |
| Bedroom 2 | Main level | .2.63 | |
| Laundry room | Main level | 2.52 × 1.3 m (8'3" × 4'3") |
Location
Location is approximate. See nearby homes on the map
Listed by Century 21 Masters.

REALTOR®, REALTORS®, and the REALTOR® logo are certification marks that are owned by REALTOR® Canada Inc. and licensed exclusively to The Canadian Real Estate Association (CREA). These certification marks identify real estate professionals who are members of CREA and who must abide by CREA’s By-Laws, Rules, and the REALTOR® Code. The MLS® trademark and the MLS® logo are owned by CREA and identify the professional real estate services provided by members of CREA.
The information contained on this site is based in whole or in part on information that is provided by members of The Canadian Real Estate Association, who are responsible for its accuracy. CREA reproduces and distributes this information as a service for its members and assumes no responsibility for its accuracy.
Similar homes nearby
See more in Edmonton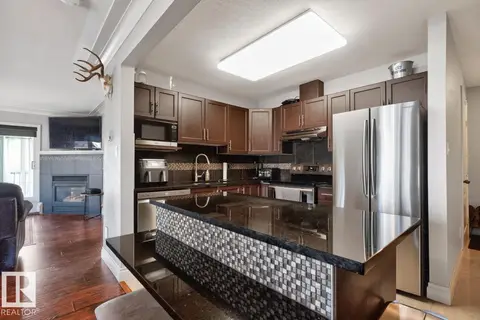 📷 38
$248,800
2 bd2 ba1 pk979 ft²
#52 9908 80 AV NW
Ritchie, Edmonton
Condo Apartment · MLS® E4507938 · Royal LePage Noralta Real Estate
 📷 34
$259,900
1 bd1 ba813 ft²
#208 7905 96 ST NW
Ritchie, Edmonton
Ravine lot
Condo Apartment · MLS® E4508293 · RE/MAX Excellence
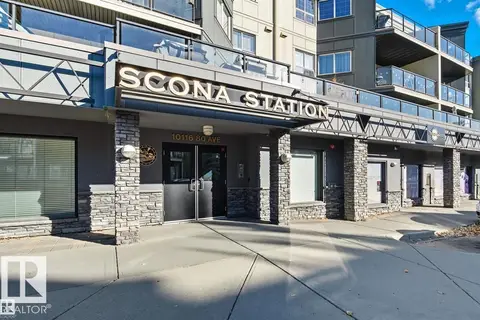
$259,900
2 bd2 ba1055 ft²
#201 10116 80 AV NW
Ritchie, Edmonton
Ravine lot
Condo Apartment · MLS® E4512718 · REMAX River City
 📷 20
$210,000
1 bd1 ba768 ft²
#334 10121 80 AV NW
Ritchie, Edmonton
Condo Apartment · MLS® E4511574 · Exp Realty
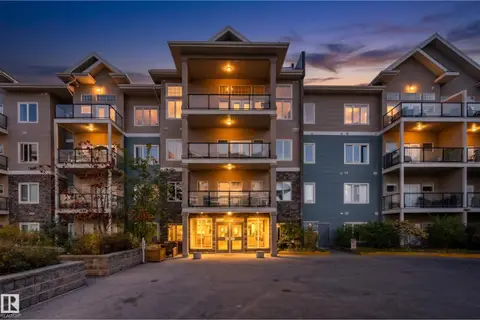 📷 35
$200,000
1 bd1 ba1 pk748 ft²
#211 10121 80 AV NW
Ritchie, Edmonton
Condo Apartment · MLS® E4513322 · Exp Realty
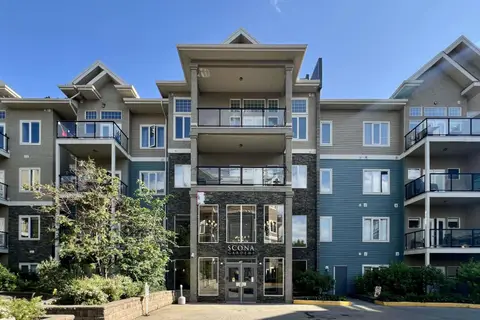 📷 33
$198,000
1 bd1 ba646 ft²
#349 10121 80 AV NW
Ritchie, Edmonton
Condo Apartment · MLS® E4499527 · Century 21 Bravo Realty
 📷 33
$239,000
2 bd2 ba1 pk969 ft²
#201 5804 MULLEN PL NW
MacTaggart, Edmonton
Condo Apartment · MLS® E4465225 · Century 21 All Stars Realty Ltd
 📷 23
$239,000
2 bd1 ba694 ft²
#30 3305 Orchards Link SW SW
The Orchards At Ellerslie, Edmonton
Condo Townhouse · MLS® E4503476 · smartPRO Realty