#334 10121 80 AV NW
Ritchie, Edmonton, AB, T6E0B9
Listed by Exp Realty
$210,000
- 1 bedrooms
- 1 bathrooms
- 768 sq ft
Listed 19 days ago · MLS® E4511574
About this home
This beautiful 3rd floor apartment features soaring ceilings, tons of Windows, and Airconditioning! Walk in to a generous entrance with closet, insuite laundry and storage. Fully upgraded kitchen, quartz, stainless steel, pantry and eat up island! Living Room is open concept and has access to a good-sized balcony looking over the courtyard and fountain. Spacious master bedroom, walk through closet and 4 peice bathroom accessible from master and hallway. Second bedroom is at the back of the condo away from the master, use as a guest room, nursery or home office! This unit also comes with an underground titled parking stall, a storage locker for larger items, central air!! Premium location, 85 WALK SCORE!! 91 BIKE SCORE!!! Steps to Roots on Whyte, shops, and Whyte Ave amenities. Beautiful bright and inviting condo with TONS of storage!! This building is impeccably maintained with a beautiful water feature in the courtyard entrance and a world-class fitness centre. Do not miss out on this opportunity!! (id:66966)
Details
- Type
- Condo Apartment
- Size
- 768 sq ft
- Basement
- None
- Maintenance fee
- $512/month
- Neighbourhood
- Ritchie
- Municipality
- Edmonton
Interior
- Fireplace
- Gas, Corner
- Appliances
- Refrigerator, Dishwasher, Stove, Microwave Range Hood Combo, Garage door opener, Washer/Dryer Stack-Up
Heating, cooling and services
- Heating
- Forced air
Building and exterior
- Year built
- 2006
Parking
- Driveway and parking
- Underground
Condo
- Monthly fee
- $512
- Fee includes
- Common Area Maintenance, Property Management, Caretaker, Water, Insurance, Other, See Remarks
- Security
- Smoke Detectors
Rooms
| Room | Level | Size | Features |
|---|---|---|---|
| Den | Main level | ||
| Primary Bedroom | Main level |
Location
Location is approximate. See nearby homes on the map
Listed by Exp Realty.

REALTOR®, REALTORS®, and the REALTOR® logo are certification marks that are owned by REALTOR® Canada Inc. and licensed exclusively to The Canadian Real Estate Association (CREA). These certification marks identify real estate professionals who are members of CREA and who must abide by CREA’s By-Laws, Rules, and the REALTOR® Code. The MLS® trademark and the MLS® logo are owned by CREA and identify the professional real estate services provided by members of CREA.
The information contained on this site is based in whole or in part on information that is provided by members of The Canadian Real Estate Association, who are responsible for its accuracy. CREA reproduces and distributes this information as a service for its members and assumes no responsibility for its accuracy.
Similar homes nearby
See more in Edmonton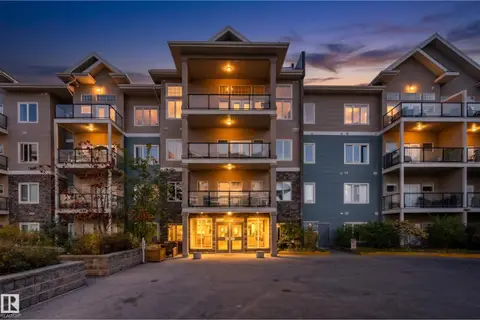 📷 35
$200,000
1 bd1 ba1 pk748 ft²
#211 10121 80 AV NW
Ritchie, Edmonton
Condo Apartment · MLS® E4513322 · Exp Realty
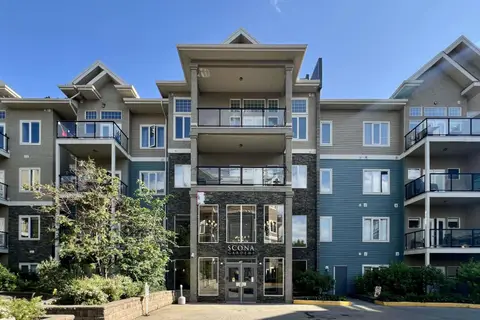 📷 33
$198,000
1 bd1 ba646 ft²
#349 10121 80 AV NW
Ritchie, Edmonton
Condo Apartment · MLS® E4499527 · Century 21 Bravo Realty
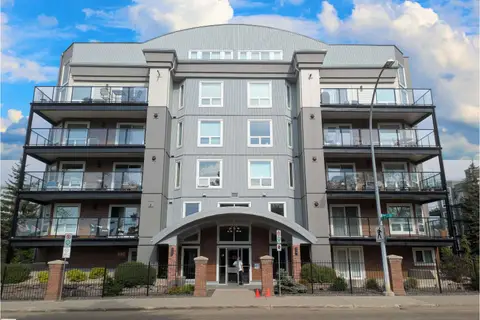 New
📷 19
$239,000
2 bd1 ba883 ft²
#402 7905 96 ST NW
Ritchie, Edmonton
Ravine lot
Condo Apartment · MLS® E4513655 · Century 21 Masters
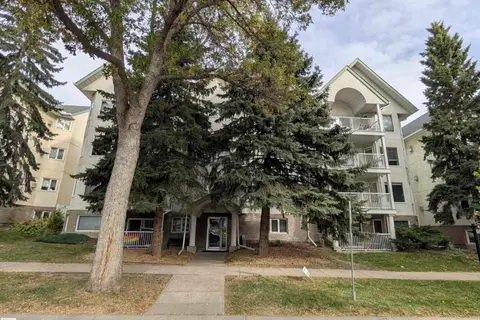 📷 16
$175,000
1 bd1 ba889 ft²
#18 9926 80 AV NW
Ritchie, Edmonton
Ravine lot
Condo Apartment · MLS® E4507737 · ComFree
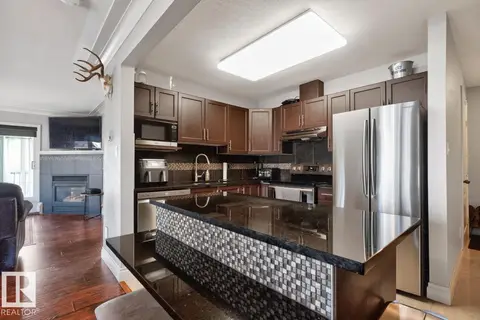 📷 38
$248,800
2 bd2 ba1 pk979 ft²
#52 9908 80 AV NW
Ritchie, Edmonton
Condo Apartment · MLS® E4507938 · Royal LePage Noralta Real Estate
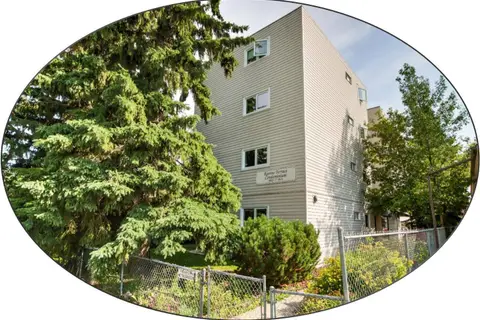 📷 67
$169,900
2 bd1 ba1 pk966 ft²
#301 9505 77 AV NW
Ritchie, Edmonton
Ravine lot
Condo Apartment · MLS® E4507574 · Royal LePage Noralta Real Estate
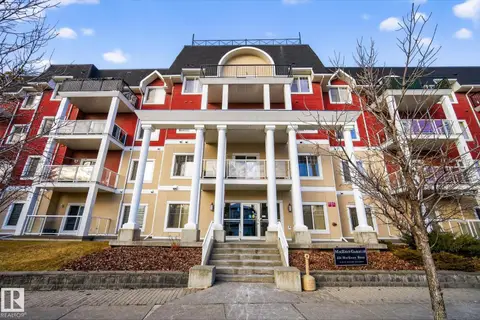 📷 42
$210,000
2 bd2 ba899 ft²
#225 226 MACEWAN RD SW
Macewan, Edmonton
Condo Apartment · MLS® E4466946 · REMAX River City
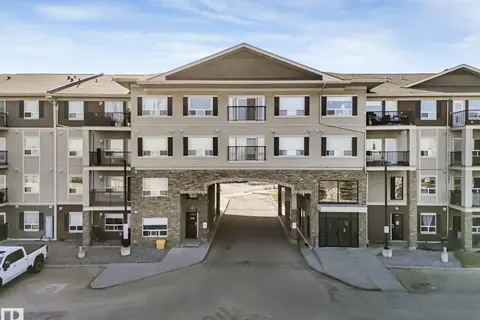 📷 48
$210,000
2 bd2 ba1 pk861 ft²
#322 1520 Hammond GA NW NW
The Hamptons, Edmonton
Condo Apartment · MLS® E4491195 · MaxWell Polaris