#402 78 McKenney AV
Mission (St. Albert), St. Albert, AB, T8N1L9
Listed by ComFree
$214,900
- 1 bedrooms
- 1 bathrooms
- 678 sq ft
Listed 62 days ago · MLS® E4504739
About this home
Top-floor corner unit in a 55+ adult complex with east-facing views overlooking a park. This spacious one-bedroom layout can accommodate a king-size bed and features a large in-suite storage room with laundry, an oversized bathroom with ample storage and a bidet, fresh neutral paint, and grey-beige vinyl flooring throughout. The unit also includes air conditioning with both cooling and supplemental heating functions. Conveniently located close to downtown and a wide range of amenities, with quick possession available. Condo fees include all utilities as well as TV service. Building amenities include an on-site manager, library, social room with pool table, hair salon, exercise room, craft room, theatre room, computer area, workshop, guest suites, and a dining hall offering weekday dinners for an additional fee. (id:66966)
Details
- Type
- Condo Apartment
- Size
- 678 sq ft
- Basement
- None
- Maintenance fee
- $572/month
- Neighbourhood
- Mission (St. Albert)
- Municipality
- St. Albert
Interior
- Fireplace
- No
- Appliances
- Washer, Refrigerator, Dishwasher, Stove, Dryer, Microwave Range Hood Combo, Window Coverings
Heating, cooling and services
- Heating
- Hot water radiator heat
- Air conditioning
- Central air conditioning
Building and exterior
- Year built
- 1999
Parking
- Driveway and parking
- Stall
Condo
- Monthly fee
- $572
- Fee includes
- Exterior Maintenance, Property Management, Security, Cable TV, Heat, Electricity, Water, Insurance
- Security
- Smoke Detectors, Sprinkler System-Fire
Rooms
| Room | Level | Size | Features |
|---|---|---|---|
| Living room | Main level | 3.75 × 4.81 m (12'4" × 15'9") | |
| Dining room | Main level | ||
| Kitchen | Main level | 3.52 × 3 m (11'7" × 9'10") | |
| Primary Bedroom | Main level | 3.56 × 4.23 m (11'8" × 13'11") |
Location
Location is approximate. See nearby homes on the map
Listed by ComFree.

REALTOR®, REALTORS®, and the REALTOR® logo are certification marks that are owned by REALTOR® Canada Inc. and licensed exclusively to The Canadian Real Estate Association (CREA). These certification marks identify real estate professionals who are members of CREA and who must abide by CREA’s By-Laws, Rules, and the REALTOR® Code. The MLS® trademark and the MLS® logo are owned by CREA and identify the professional real estate services provided by members of CREA.
The information contained on this site is based in whole or in part on information that is provided by members of The Canadian Real Estate Association, who are responsible for its accuracy. CREA reproduces and distributes this information as a service for its members and assumes no responsibility for its accuracy.
Similar homes nearby
See more in St. Albert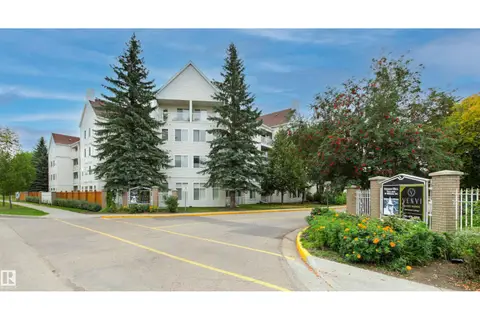 📷 66
$190,000
1 bd1 ba1 pk663 ft²
#206 78 MCKENNEY AV
Mission (St. Albert), St. Albert
Condo Apartment · MLS® E4510283 · RE/MAX Elite
 📷 52
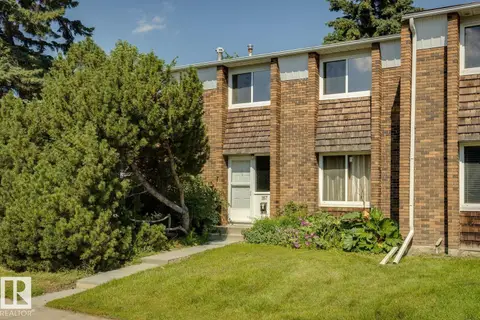
$230,000
3 bd2 ba1 pk1152 ft²
167 RIDGEWOOD TC
Braeside, St. Albert
Condo Townhouse · MLS® E4491880 · Homes & Gardens Real Estate Limited
 📷 19
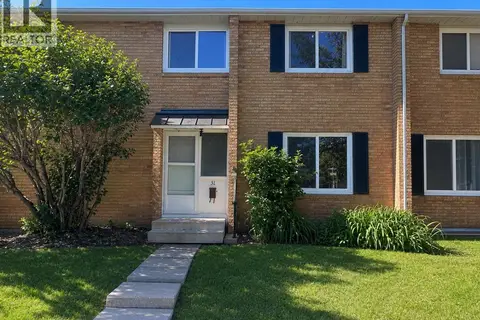
$230,000
3+1 bd2 ba1 pk1150 ft²
31 Ridgewood Terrace
Braeside, St. Albert
Condo Townhouse · MLS® A2324138 · CIR Realty
 📷 33
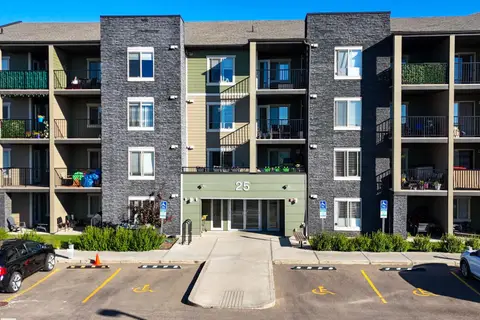
$234,900
2 bd2 ba745 ft²
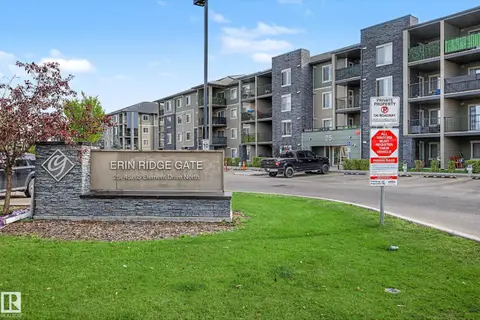
#204 25 ELEMENT DR
Erin Ridge North, St. Albert
Condo Apartment · MLS® E4510223 · Sarasota Realty
 📷 33
$194,900
2 bd1 ba1 pk677 ft²
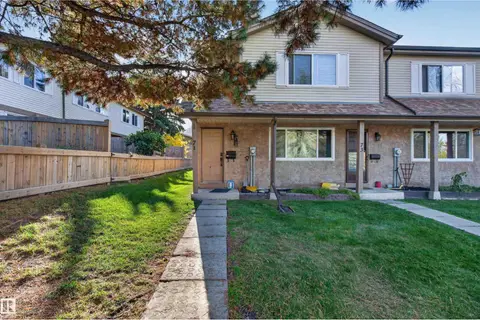
#408 25 ELEMENT DR
Erin Ridge North, St. Albert
Condo Apartment · MLS® E4510276 · Century 21 Masters
 📷 23
$254,999
3 bd2 ba1168 ft²
71 WALDEN PA
Woodlands (St. Albert), St. Albert
Condo Townhouse · MLS® E4510865 · Exp Realty