167 RIDGEWOOD TC
Braeside, St. Albert, AB, T8N0E9
Listed by Homes & Gardens Real Estate Limited
$230,000
- 3 bedrooms
- 2 bathrooms
- 1 parking
- 1152 sq ft
Listed 139 days ago · MLS® E4491880
About this home
Welcome to this beautifully updated Ridgewood Terrace residence, offering a refined blend of comfort, privacy, and natural setting. Thoughtfully enhanced with new flooring, fresh designer-inspired paint tones, and a newer furnace, this home is truly move-in ready. Featuring 3 bedrooms and 2 bathrooms, the layout is both functional and inviting, designed for effortless everyday living. The main floor opens onto a spacious deck overlooking a serene, tree-lined backdrop—offering exceptional privacy and a peaceful natural outlook. The walkout lower level extends the living space seamlessly to a secluded outdoor setting, ideal for quiet relaxation or intimate entertaining. Additional upgrades include a newer fence enhancing both privacy and curb appeal, along with covered parking for year-round convenience. Set in a desirable St. Albert community, this home offers a rare combination of tasteful updates and tranquil surroundings. (id:66966)
Details
- Type
- Condo Townhouse
- Size
- 1152 sq ft
- Basement
- Finished, Full
- Maintenance fee
- $435/month
- Neighbourhood
- Braeside
- Municipality
- St. Albert
Interior
- Fireplace
- No
- Appliances
- Washer, Refrigerator, Dishwasher, Stove, Dryer, Freezer, Window Coverings
Heating, cooling and services
- Heating
- Forced air
Building and exterior
- Year built
- 1970
Parking
- Total parking
- 1
- Driveway and parking
- Carport
Condo
- Monthly fee
- $435
- Fee includes
- Exterior Maintenance, Property Management, Insurance, Other, See Remarks
Rooms
| Room | Level | Size | Features |
|---|---|---|---|
| Living room | Main level | 3.61 × 3.5 m (11'10" × 11'6") | |
| Dining room | Main level | 3.5 × 3.42 m (11'6" × 11'3") | |
| Kitchen | Main level | 3.6 × 3.6 m (11'10" × 11'10") | |
| Family room | Lower level | ||
| Primary Bedroom | Upper Level | 3.41 × 3.4 m (11'2" × 11'2") | |
| Bedroom 2 | Upper Level | 3.5 × 2.81 m (11'6" × 9'3") | |
| Bedroom 3 | Upper Level | 3.5 × 2.41 m (11'6" × 7'11") |
Location
Location is approximate. See nearby homes on the map
Listed by Homes & Gardens Real Estate Limited.

REALTOR®, REALTORS®, and the REALTOR® logo are certification marks that are owned by REALTOR® Canada Inc. and licensed exclusively to The Canadian Real Estate Association (CREA). These certification marks identify real estate professionals who are members of CREA and who must abide by CREA’s By-Laws, Rules, and the REALTOR® Code. The MLS® trademark and the MLS® logo are owned by CREA and identify the professional real estate services provided by members of CREA.
The information contained on this site is based in whole or in part on information that is provided by members of The Canadian Real Estate Association, who are responsible for its accuracy. CREA reproduces and distributes this information as a service for its members and assumes no responsibility for its accuracy.
Similar homes nearby
See more in St. Albert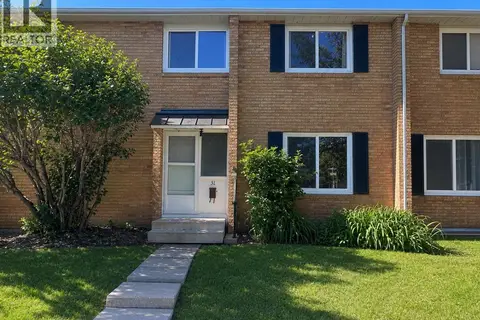 📷 19
$230,000
3+1 bd2 ba1 pk1150 ft²
31 Ridgewood Terrace
Braeside, St. Albert
Condo Townhouse · MLS® A2324138 · CIR Realty
 📷 60
$264,000
4 bd2 ba1292 ft²
191 Ridgewood TC
Braeside, St. Albert
Ravine lot
Condo Townhouse · MLS® E4512393 · REMAX River City
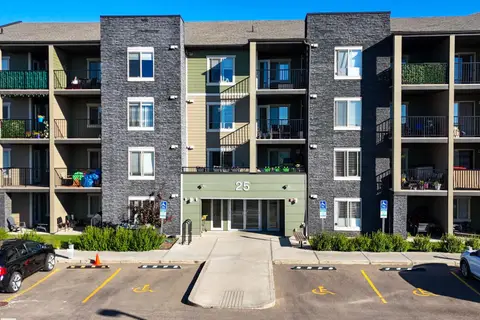 📷 33
$234,900
2 bd2 ba745 ft²
#204 25 ELEMENT DR
Erin Ridge North, St. Albert
Condo Apartment · MLS® E4510223 · Sarasota Realty
 📷 14
$214,900
1 bd1 ba678 ft²
#402 78 McKenney AV
Mission (St. Albert), St. Albert
Pool
Condo Apartment · MLS® E4504739 · ComFree
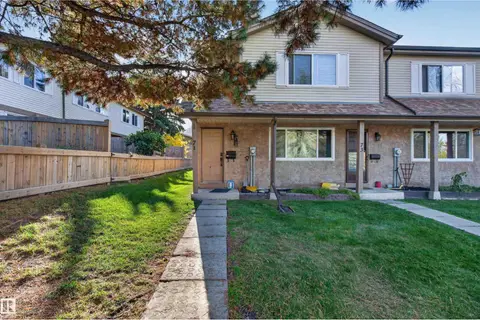 📷 23
$254,999
3 bd2 ba1168 ft²
71 WALDEN PA
Woodlands (St. Albert), St. Albert
Condo Townhouse · MLS® E4510865 · Exp Realty
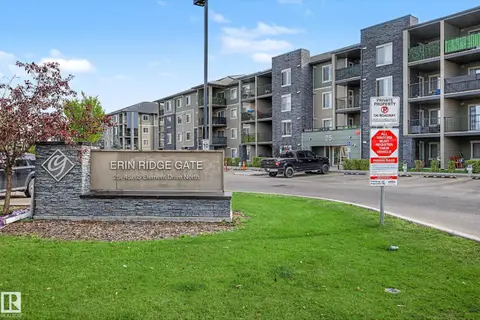 📷 33
$194,900
2 bd1 ba1 pk677 ft²
#408 25 ELEMENT DR
Erin Ridge North, St. Albert
Condo Apartment · MLS® E4510276 · Century 21 Masters
 📷 66
$190,000
1 bd1 ba1 pk663 ft²
#206 78 MCKENNEY AV
Mission (St. Albert), St. Albert
Condo Apartment · MLS® E4510283 · RE/MAX Elite
 📷 31
$274,000
3 bd2 ba1191 ft²
15 AKINSDALE GD
Akinsdale, St. Albert
Condo Townhouse · MLS® E4512332 · RE/MAX Professionals