402 - 325 DENSMORE ROAD
Cobourg, Cobourg, K9A0E4
Listed by Royal LePage ProAlliance Realty
$525,000
- 2 bedrooms
- 1 bathrooms
- 1 parking
Listed 71 days ago · MLS® X13663076
About this home
Welcome home to this beautifully maintained bungalow condominium, perfectly positioned in a peaceful, treed setting with a dedicated walkway leading to your front entrance. Step inside and be greeted by the open-concept layout, enhanced by many large windows and a stunning cathedral ceiling. The well-appointed kitchen features elegant granite countertops and ample workspace, seamlessly connecting to the living and dining areas. A built-in electric fireplace adds comfort and charm, making the living space a cozy retreat year-round. This thoughtfully designed home offers two spacious bedrooms and a full bathroom, providing comfortable accommodations for homeowners, downsizers, or first-time buyers alike. The oversized laundry and utility room includes a built-in closet / shelving, delivering exceptional storage and organization options rarely found in condominium living. Enjoy morning coffee or evening relaxation on the welcoming front porch. Convenience is at your doorstep with a dedicated parking space located directly in front of the home. (id:66966)
Details
- Type
- Condo Townhouse
- Style
- Bungalow
- Basement
- None
- Garage
- Garage
- Property tax
- $3,730
- Maintenance fee
- $391/month
- Neighbourhood
- Cobourg
- Municipality
- Cobourg
Interior
- Bedrooms
- 2 above ground
- Fireplace
- Yes
- Appliances
- Washer, Refrigerator, Dishwasher, Stove, Dryer, Microwave, Window Coverings
Heating, cooling and services
- Heating
- Baseboard heaters, Electric
- Air conditioning
- Air exchanger, Wall unit
Building and exterior
- Style
- Bungalow
- Foundation
- Slab
- Outdoor
- Vinyl siding
Parking
- Total parking
- 1
- Driveway and parking
- No Garage
Condo
- Monthly fee
- $391
- Fee includes
- Parking
Rooms
| Room | Level | Size | Features |
|---|---|---|---|
| Dining room | Main level | 3.25 × 2.51 m (10'8" × 8'3") | |
| Kitchen | Main level | 3.25 × 2.18 m (10'8" × 7'2") | |
| Laundry room | Main level | 2.77 × 2.62 m (9'1" × 8'7") | |
| Bathroom | Main level | 2.49 × 1.57 m (8'2" × 5'2") | |
| Bedroom 2 | Main level | 3.88 × 3.81 m (12'9" × 12'6") | |
| Primary Bedroom | Main level | 4.16 × 3.53 m (13'8" × 11'7") | |
| Living room | Main level | 4.09 × 4.01 m (13'5" × 13'2") |
Location
Location is approximate. See nearby homes on the map
Listed by Royal LePage ProAlliance Realty.

REALTOR®, REALTORS®, and the REALTOR® logo are certification marks that are owned by REALTOR® Canada Inc. and licensed exclusively to The Canadian Real Estate Association (CREA). These certification marks identify real estate professionals who are members of CREA and who must abide by CREA’s By-Laws, Rules, and the REALTOR® Code. The MLS® trademark and the MLS® logo are owned by CREA and identify the professional real estate services provided by members of CREA.
The information contained on this site is based in whole or in part on information that is provided by members of The Canadian Real Estate Association, who are responsible for its accuracy. CREA reproduces and distributes this information as a service for its members and assumes no responsibility for its accuracy.
Similar homes nearby
See more in Cobourg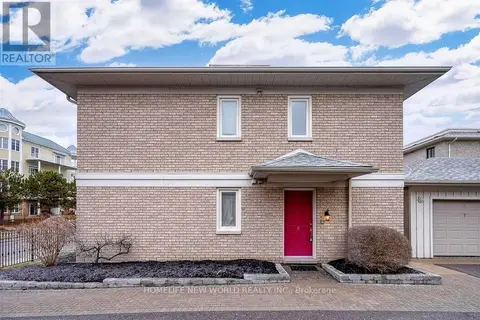 📷 31
$529,000
≈ $2,316/mo mortgage · 20% down
2 bd2 ba1 pk1000-1199 ft²
101 Marisa Lane 8
Cobourg, Cobourg
WaterfrontWalkablePark nearby
Condo Apartment · MLS® X13145474 · HOMELIFE NEW WORLD REALTY INC.
 📷 25🎥 Tour
$529,000
≈ $2,316/mo mortgage · 20% down
2 bd3 ba2 pk1400-1599 ft²
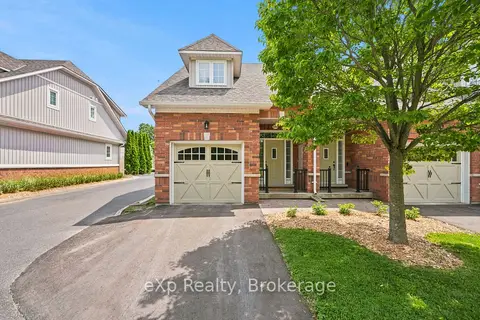
300 D'Arcy Street 106
Cobourg, Cobourg
WalkableSchool 2 min walk
Condo Townhouse · MLS® X13512764 · eXp Realty, Brokerage
 📷 22🎥 Tour
$519,000
Reduced $30,000 (↓ 5%)
≈ $2,273/mo mortgage · 20% down
2+1 bd3 ba2 pk1200-1399 ft²
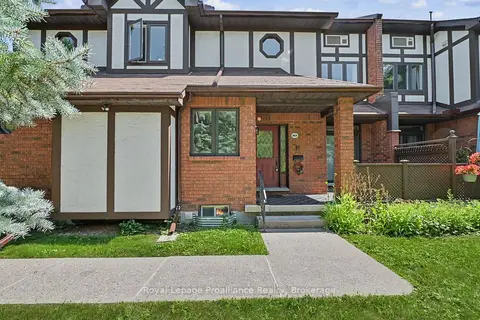
245 Elgin Street W 201
Cobourg, Cobourg
WaterfrontSchool 9 min walk
Condo Townhouse · MLS® X13701122 · Royal Lepage Proalliance Realty
 📷 15
$519,000
≈ $2,273/mo mortgage · 20% down
2 bd2 ba1 pk800-899 ft²
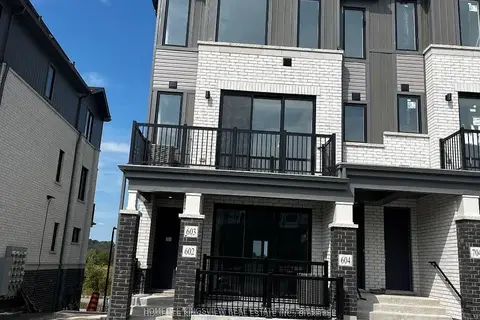
160 Densmore Road 602
Cobourg, Cobourg
School 9 min walkPark nearby
Condo Townhouse · MLS® X13854578 · HOMELIFE KINGSVIEW REAL ESTATE INC.
 New
📷 14
$510,000
≈ $2,233/mo mortgage · 20% down
2 bd1 ba1 pk1000-1199 ft²
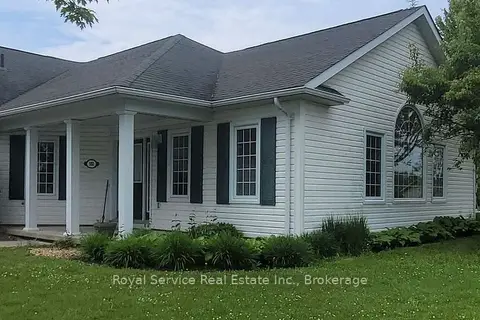
325 Densmore Road 102
Cobourg, Cobourg
Park nearby
Semi-Detached Condo · MLS® X14100844 · Royal Service Real Estate Inc.
 📷 29🎥 Tour
$509,000
≈ $2,229/mo mortgage · 20% down
2 bd2 ba1 pk1400-1599 ft²
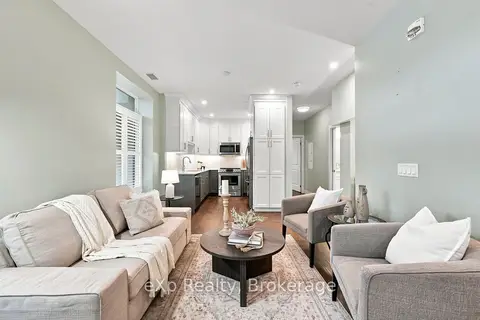
95 Robert's Row 107
Cobourg, Cobourg
WaterfrontWalkableSchool 9 min walk
Condo Townhouse · MLS® X14087212 · RE/MAX HALLMARK FIRST GROUP REALTY LTD.
 📷 22🎥 Tour
$499,000
Reduced $40,000 (↓ 7%)
≈ $2,185/mo mortgage · 20% down
1 bd2 ba1 pk900-999 ft²
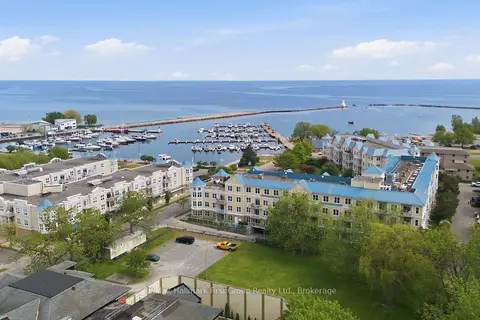
135 Orr Street 103
Cobourg, Cobourg
WaterfrontPark nearby
Condo Apartment · MLS® X13740320 · eXp Realty, Brokerage
 📷 36
$489,900
Reduced $10,000 (↓ 2%)
≈ $2,145/mo mortgage · 20% down
2 bd3 ba1 pk900-999 ft²
145 Third Street 215
Cobourg, Cobourg
WaterfrontWalkableSchool 8 min walk
Condo Apartment · MLS® X13761790 · Re/Max Hallmark First Group Realty Ltd.