160 Densmore Road 602
Cobourg, Cobourg, K9A 0X8
$519,000
- 2 bedrooms
- 2 bathrooms
- 1 parking
- 800-899 sq ft
Listed 19 days ago · MLS® X13854578
About this home
Welcome to this beautifully designed, newly constructed main-floor townhouse in the charming community of Cobourg. Offering 2 spacious bedrooms and 2 full four-piece bathrooms, this bright and thoughtfully laid-out home is ideal for comfortable, modern living. The open-concept floor plan features stylish laminate flooring throughout, creating a clean, contemporary feel with an abundance of natural light. Move-in ready and impeccably maintained, the home also includes one dedicated parking space for added convenience. Enjoy the best of both worlds with peaceful small-town living just minutes from the picturesque shores of Lake Ontario. Highways, shopping, schools, parks, and everyday amenities are all close by, making this an ideal location for a convenient and connected lifestyle .Whether you're a first-time buyer, downsizer, or investor, this is a wonderful opportunity to own a modern, low-maintenance home in a desirable Cobourg location.
Details
- Type
- Condo Townhouse
- Style
- Stacked Townhouse
- Size
- 800-899 sq ft
- Basement
- None
- Garage
- Surface
- Kitchens
- 1
- Property tax
- $3,640 (2025)
- Maintenance fee
- $288/month
- Neighbourhood
- Cobourg
- Municipality
- Cobourg
- Price per sq ft
- $611 (42% above condo townhouses in Cobourg, $430)
Interior
- Bedrooms
- 2 above ground
- Bathrooms
- 2 × 4-piece (main)
- Rooms
- 4 above ground
- Family room or den
- No
- Fireplace
- No
- Laundry
- In-Suite Laundry, Ensuite
Heating, cooling and services
- Heating
- Forced Air, Gas
- Air conditioning
- Central Air
Building and exterior
- Style
- Stacked Townhouse
- Exterior
- Brick
Parking
- Total parking
- 1
- Driveway and parking
- Surface
Condo
- Monthly fee
- $288
- Fee includes
- Building Insurance Included, Parking Included, Common Elements Included
- Balcony
- Open
- Exposure
- South
- Pets
- Yes-with Restrictions
- Property manager
- Newton -Trelawney Property Management
More
- Possession
- TBD
- Cross street
- Division/401
Rooms
| Room | Level | Size | Features |
|---|---|---|---|
| Kitchen | Main | 2.4 × 2.74 m (7'10" × 9') | Breakfast Bar, Stainless Steel Appl, Laminate |
| Great Room | Main | 3.9 × 3.96 m (12'10" × 13') | Laminate, W/O To Balcony, Open Concept |
| Bedroom 2 | Main | 2.98 × 3.04 m (9'9" × 10') | Laminate, Closet, Window |
| Primary Bedroom | Main | 3.35 × 3.59 m (11' × 11'9") | Laminate, 4 Pc Ensuite, Walk-In Closet(s) |
History of this address
3 earlier listings at this address, with sold and leased prices. Create a free account or sign in to see them.
Location
Location is approximate. See nearby homes on the map
Recent sales nearby
See what similar homes within 1 km sold for in the last year. Create a free account or sign in to see them.
The neighbourhood
Getting around Somewhat walkable
No subway, LRT or GO station within a short trip.
Within a 10-minute walk: 1 grocery store, 3 cafés and restaurants, 2 parks. Nearest grocery: Foodland (500 m). Nearest park: Chris Garrett Park (400 m).
Schools nearby
Elementary
- St. Joseph Catholic Elementary School Catholic
EQAO: Gr 6 reading 80%, math 27%12 min walk - Terry Fox Public School
EQAO: Gr 6 reading 86%, math 43%2.0 km - St. Michael Catholic Elementary School Catholic
EQAO: Gr 6 reading 94%, math 44%2.2 km - Notre Dame Catholic Elementary School Catholic
EQAO: Gr 6 reading 96%, math 65%2.4 km
Secondary
- St. Mary Catholic Secondary School Catholic
EQAO: Gr 9 math 57%, literacy test 75%4 min walk - Northumberland Centre for Individual Studies16 min walk
EQAO: share of students meeting the provincial standard (2024–25). Ontario average: Gr 6 reading 86%, math 51%; Gr 9 math 55%; literacy test 83%.
Closest schools, not school zones. Check which school serves this address with the school board before relying on it.
Who lives here postal area K9A
- Owners / renters
- 74% / 26%
- Median household income
- $82,000
- Average age
- 49
- Children under 15
- 13%
- Homes
- 65% detached, 3% high-rise
- Commute by transit
- 1%
- Population
- 26,757
Languages spoken most at home besides English: Arabic 0.3%, Korean 0.2%, Mandarin 0.1%, Tagalog (Pilipino, Filipino) 0.1%.
Safety
Crime Severity Index for Cobourg police: 85 vs 57 for Ontario (2025).
Police-reported figures for the whole police service area, not this street. Rates use the area’s resident population.
Distances are approximate. Places © OpenStreetMap contributors. Neighbourhood figures: Statistics Canada, 2021 Census. School results: EQAO via Ontario Data Catalogue (Open Government Licence – Ontario). Crime Severity Index: Statistics Canada.
Living here
Commute
Noise 1 source nearby
- 🛣️ Highway 401300 m
Distances from the map, not noise measurements. Visit at rush hour to judge for yourself.
Internet High-speed
50/10 Mbps or faster available here by cable, fibre or DSL (the federal high-speed target).
From the federal broadband map. Check exact speeds and providers for the address.
Roads, rail, airports and planned stations © OpenStreetMap contributors. Internet: Innovation, Science and Economic Development Canada, National Broadband Data.
Listed by HOMELIFE KINGSVIEW REAL ESTATE INC..
Listing information provided by PropTx Innovations Inc. and TRREB; deemed reliable but not guaranteed accurate by PropTx.
Similar homes nearby
See more in Cobourg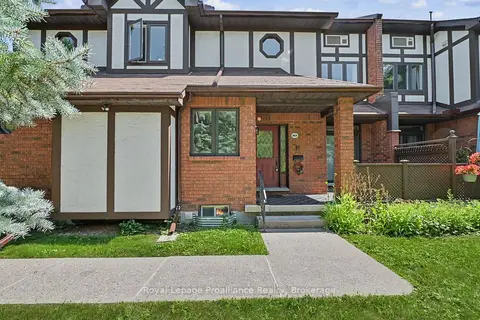
$519,000
Reduced $30,000
2+1 bd3 ba2 pk1200-1399 ft²
245 Elgin Street W 201
Cobourg, Cobourg
Condo Townhouse · MLS® X13701122 · Royal Lepage Proalliance Realty
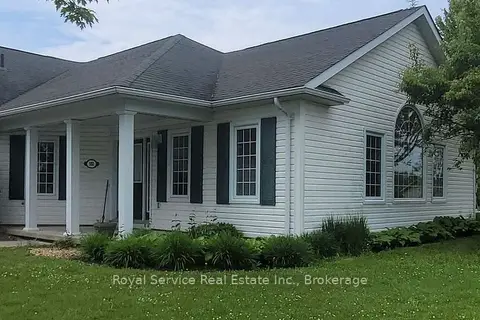 New
$510,000
2 bd1 ba1 pk1000-1199 ft²
325 Densmore Road 102
Cobourg, Cobourg
Semi-Detached Condo · MLS® X14100844 · Royal Service Real Estate Inc.
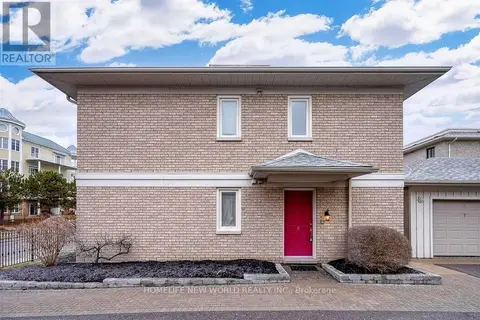
$529,000
2 bd2 ba1 pk1000-1199 ft²
101 Marisa Lane 8
Cobourg, Cobourg
Condo Apartment · MLS® X13145474 · HOMELIFE NEW WORLD REALTY INC.
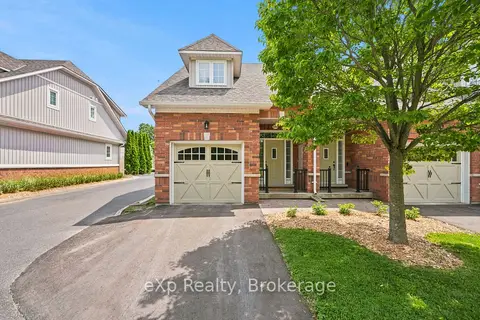
$529,000
2 bd3 ba2 pk1400-1599 ft²
300 D'Arcy Street 106
Cobourg, Cobourg
Condo Townhouse · MLS® X13512764 · eXp Realty, Brokerage

$509,000
2 bd2 ba1 pk1400-1599 ft²
95 Robert's Row 107
Cobourg, Cobourg
Condo Townhouse · MLS® X14087212 · RE/MAX HALLMARK FIRST GROUP REALTY LTD.
$499,000
Reduced $40,000
1 bd2 ba1 pk900-999 ft²
135 Orr Street 103
Cobourg, Cobourg
Condo Apartment · MLS® X13740320 · eXp Realty, Brokerage
$489,900
Reduced $10,000
2 bd3 ba1 pk900-999 ft²
145 Third Street 215
Cobourg, Cobourg
Condo Apartment · MLS® X13761790 · Re/Max Hallmark First Group Realty Ltd.
$487,900
Reduced $11,600
2 bd1 ba1 pk900-999 ft²
1055 Birchwood Trail 303
Cobourg, Cobourg
Condo Townhouse · MLS® X13771586 · Ball Real Estate Inc.