#402 11019 107 ST NW
Central Mcdougall, Edmonton, AB, T5H2Z6
Listed by McLeod Realty & Management LTD
$169,000
- 2 bedrooms
- 2 bathrooms
- 1 parking
- 973 sq ft
Listed 53 days ago · MLS® E4506153
About this home
Prime TOP 4th floor corner unit with 2 bedrooms. This suite offers a view of downtown. This spacious and inviting 2 bedroom 2 bathroom condo is designed as a true california split, each bedroom and bath are at opposite ends. Each room is spacious, the kitchen opens to the nook and the living room opens to the large patio, to enjoy the view and evening sky. A must to see to and perfect for a family and or those wanting 2 private large personal spaces. Ample in-suite storage. One parking stall... secure complex. 2 blocks to Kingsway Shopping Centre, Royal Alex and NAIT. This professionally managed condo offers two laundry rooms, secure entries and large wide common areas. The lobby has an inviting sitting lounge with well manicured landscaping. This property is one block to a child play park and LRT for ease of commuting. (id:66966)
Details
- Type
- Condo Apartment
- Size
- 973 sq ft
- Basement
- None
- Maintenance fee
- $494/month
- Neighbourhood
- Central Mcdougall
- Municipality
- Edmonton
Interior
- Fireplace
- No
- Appliances
- Refrigerator, Dishwasher, Stove, Hood Fan, See remarks, Fan
Heating, cooling and services
- Heating
- Baseboard heaters
Building and exterior
- Year built
- 1978
Parking
- Total parking
- 1
- Driveway and parking
- Stall
Condo
- Monthly fee
- $494
- Fee includes
- Exterior Maintenance, Property Management, Caretaker, Heat, Water, Insurance, Other, See Remarks
- Security
- Smoke Detectors
Rooms
| Room | Level | Size | Features |
|---|---|---|---|
| Living room | Main level | 5.33 × 3.47 m (17'6" × 11'5") | |
| Dining room | Main level | 2.57 × 2.53 m (8'5" × 8'4") | |
| Kitchen | Main level | 2.38 × 2.28 m (7'10" × 7'6") | |
| Primary Bedroom | Main level | 4.27 × 3.54 m (14' × 11'7") | |
| Bedroom 2 | Main level | 3.78 × 3.33 m (12'5" × 10'11") | |
| Storage | Main level |
Location
Location is approximate. See nearby homes on the map
Listed by McLeod Realty & Management LTD.

REALTOR®, REALTORS®, and the REALTOR® logo are certification marks that are owned by REALTOR® Canada Inc. and licensed exclusively to The Canadian Real Estate Association (CREA). These certification marks identify real estate professionals who are members of CREA and who must abide by CREA’s By-Laws, Rules, and the REALTOR® Code. The MLS® trademark and the MLS® logo are owned by CREA and identify the professional real estate services provided by members of CREA.
The information contained on this site is based in whole or in part on information that is provided by members of The Canadian Real Estate Association, who are responsible for its accuracy. CREA reproduces and distributes this information as a service for its members and assumes no responsibility for its accuracy.
Similar homes nearby
See more in Edmonton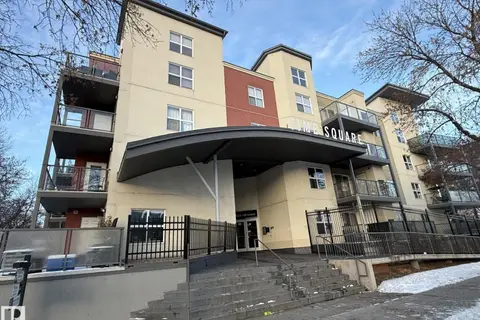 📷 11
$173,900
2 bd2 ba848 ft²
#303 10118 106 AV NW
Central Mcdougall, Edmonton
Condo Apartment · MLS® E4465949 · Sterling Real Estate
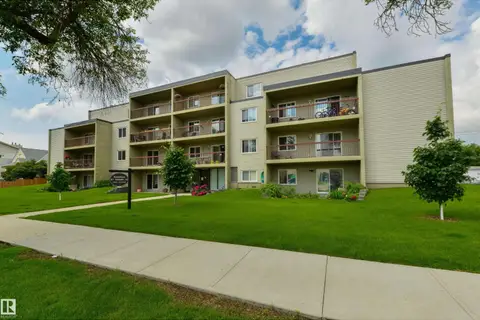 📷 37
$159,900
2 bd2 ba888 ft²
#401 11026 106 ST NW
Central Mcdougall, Edmonton
Condo Apartment · MLS® E4498783 · Rimrock Real Estate
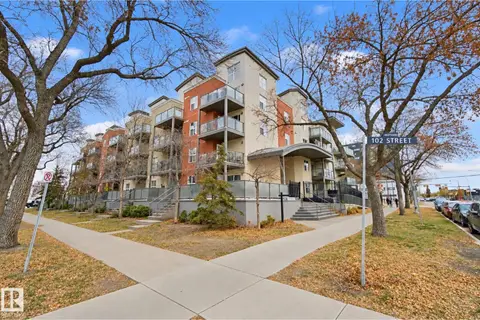 New
📷 36
$187,900
2 bd2 ba893 ft²
#314 10118 106 AV NW
Central Mcdougall, Edmonton
Condo Apartment · MLS® E4513662 · Century 21 All Stars Realty Ltd
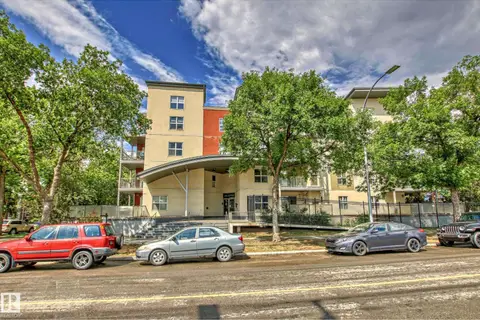 📷 33
$199,888
2 bd2 ba1 pk854 ft²
#115 10118 106 AV NW
Central Mcdougall, Edmonton
Condo Apartment · MLS® E4440360 · Exp Realty
 📷 23
$169,000
2 bd2 ba1 pk757 ft²
#109 11803 22 AV SW
Heritage Valley Town Centre Area, Edmonton
Condo Apartment · MLS® E4488944 · Tactic Realty
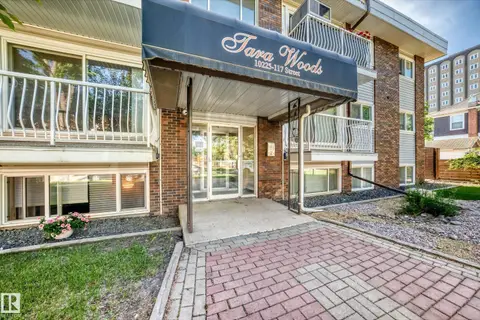 📷 35
$169,000
2 bd1 ba1 pk750 ft²
#305 10225 117 ST NW
Wîhkwêntôwin, Edmonton
Condo Apartment · MLS® E4498119 · Coldwell Banker Mountain Central
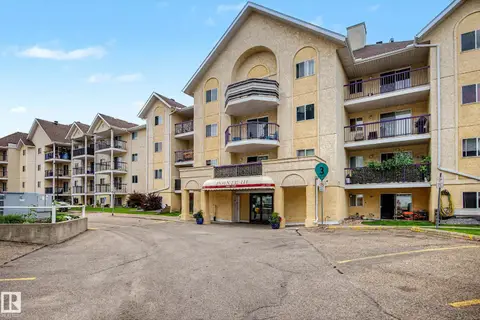 📷 36
$169,000
2 bd2 ba932 ft²
#452 10520 120 NW
Queen Mary Park, Edmonton
Condo Apartment · MLS® E4504488 · RE/MAX Professionals

$169,000
2 bd2 ba829 ft²
#215 13625 34 ST NW
Belmont, Edmonton
Condo Apartment · MLS® E4505682 · MaxWell Progressive