4012 Rio Vista Way
Sun Rivers, Kamloops, BC, V2H0E1
Listed by Royal LePage Westwin Realty
$1,049,000
- 3 bedrooms
- 3 bathrooms
- 2 parking
- 3102 sq ft
Listed 28 days ago · MLS® 10401745
About this home
Welcome to refined living in the sought-after Rio Vista community of Sun Rivers. This beautifully maintained 3 bedroom + den, 3 bathroom rancher with full basement offers a bright, open concept main floor designed for both everyday comfort and effortless entertaining. The kitchen features quality cabinetry, ample counter space, and a central island, flowing seamlessly into the dining and living areas where a modern electric fireplace creates a warm focal point. The main level includes a spacious primary bedroom with walk-in closet and ensuite, a dedicated office, convenient 2-piece powder room, and main floor laundry. Sonos sound is wired into the kitchen, ensuite, upper deck, and garage, enhancing the indoor-outdoor lifestyle. Downstairs, the fully finished basement offers a generous rec room, two bedrooms, a full bathroom, and a dedicated media room complete with wet bar and beer fridge—perfect for movie nights and entertaining—plus a separate wine storage area. Radiant in-floor heating in the garage and basement adds an extra layer of comfort, while geothermal heating and cooling provides efficient year-round climate control. Additional features include rough-in for central vacuum, gas BBQ hookup on the upper deck, and electrical rough-in for a hot tub on the lower deck. Enjoy low maintenance outdoor living with hillside and city views, all just minutes from downtown Kamloops, golf, and walking trails. (id:66966)
Details
- Type
- Detached
- Style
- Ranch
- Size
- 3102 sq ft
- Garage
- Garage
- Property tax
- $6,489
- Maintenance fee
- $237/month
- Neighbourhood
- Sun Rivers
- Municipality
- Kamloops
Interior
- Fireplace
- No
Heating, cooling and services
- Heating
- Geothermal
- Air conditioning
- Geothermal
- Water and sewer
- Municipal sewage system
Building and exterior
- Style
- Ranch
- Year built
- 2019
Parking
- Total parking
- 2
- Driveway and parking
- Attached Garage
Rooms
| Room | Level | Size | Features |
|---|---|---|---|
| Bedroom | Basement | 11'9'' x 12'5'' | |
| Full bathroom | Basement | ||
| Bedroom | Basement | 12'3'' x 13'10'' | |
| Utility room | Basement | 15'6'' x 8'7'' | |
| Recreation room | Basement | 25'7'' x 29'1'' | |
| Media | Basement | 17'1'' x 17'0'' | |
| Storage | Main level | 5'8'' x 10'2'' | |
| Pantry | Main level | 4'9'' x 4'3'' | |
| Partial bathroom | Main level | ||
| Laundry room | Main level | 6'11'' x 10'10'' | |
| Full ensuite bathroom | Main level | ||
| Primary Bedroom | Main level | 16'2'' x 13'9'' | |
| Living room | Main level | 18'8'' x 14'6'' | |
| Dining room | Main level | 11'3'' x 11'7'' | |
| Kitchen | Main level | 14'2'' x 17'0'' | |
| Office | Main level | 9'10'' x 11'1'' | |
| Foyer | Main level | 12'4'' x 5'7'' |
Location
Location is approximate. See nearby homes on the map
Listed by Royal LePage Westwin Realty.

REALTOR®, REALTORS®, and the REALTOR® logo are certification marks that are owned by REALTOR® Canada Inc. and licensed exclusively to The Canadian Real Estate Association (CREA). These certification marks identify real estate professionals who are members of CREA and who must abide by CREA’s By-Laws, Rules, and the REALTOR® Code. The MLS® trademark and the MLS® logo are owned by CREA and identify the professional real estate services provided by members of CREA.
The information contained on this site is based in whole or in part on information that is provided by members of The Canadian Real Estate Association, who are responsible for its accuracy. CREA reproduces and distributes this information as a service for its members and assumes no responsibility for its accuracy.
Similar homes nearby
See more in Kamloops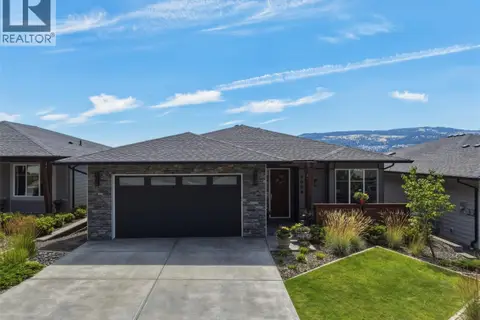 📷 75
$1,060,000
4 bd3 ba2 pk2748 ft²
4006 RIO VISTA Way
Sun Rivers, Kamloops
Detached · MLS® 10393832 · REMAX Kamloops
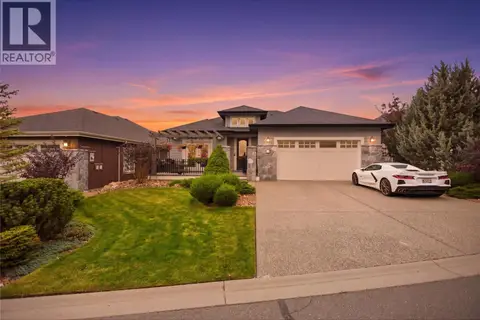 📷 50
$1,099,000
3 bd3 ba2 pk3360 ft²
1900 Irongate Place Unit# 2
Sun Rivers, Kamloops
Detached · MLS® 10403641 · Brendan Shaw Real Estate Ltd.
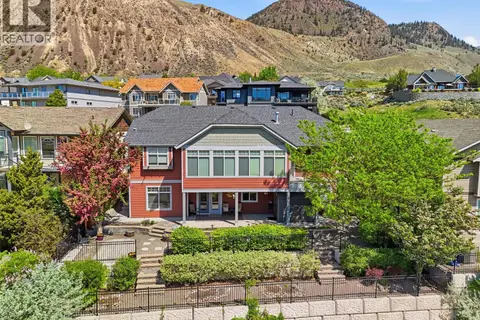 📷 81
$998,000
4 bd3 ba2 pk2963 ft²
536 TRILLIUM Drive
Sun Rivers, Kamloops
Detached · MLS® 10402774 · Royal LePage Westwin Realty
 📷 60
$1,124,900
3 bd3 ba2 pk3006 ft²
1900 Irongate Place Unit# 52
Sun Rivers, Kamloops
Detached · MLS® 10391604 · eXp Realty (Kamloops)
 📷 49
$1,125,000
6 bd4 ba5 pk4170 ft²
1914 Ironwood Street
Sun Rivers, Kamloops
Detached · MLS® 10402009 · REMAX Kamloops
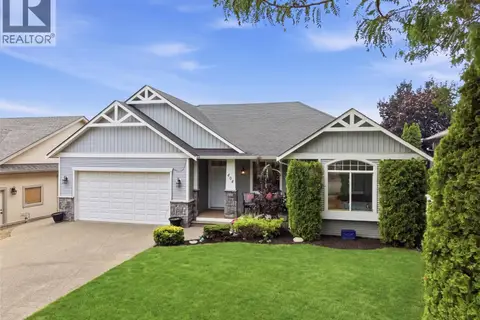 📷 55
$949,900
6 bd4 ba5 pk3225 ft²
404 SUN RIVERS Drive W
Sun Rivers, Kamloops
Detached · MLS® 10395810 · Century 21 Assurance Realty Ltd
 📷 49
$944,900
3 bd3 ba5 pk2624 ft²
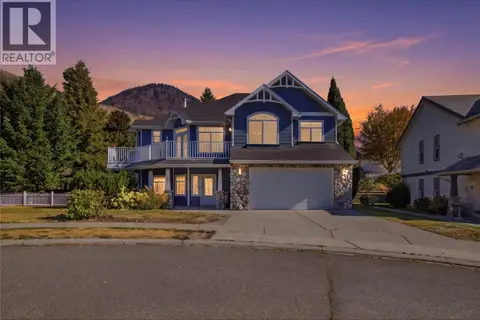
317 Mariposa Court
Sun Rivers, Kamloops
Pool
Detached · MLS® 10401397 · Oakwyn Realty Ltd
 📷 81
$1,174,900
6 bd5 ba2 pk3780 ft²
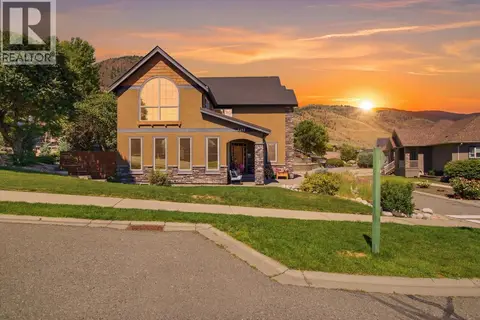
1143 Canyon Ridge Drive
Sun Rivers, Kamloops
Detached · MLS® 10392566 · REMAX Kamloops