1914 Ironwood Street
Sun Rivers, Kamloops, BC, V2H0A6
Listed by REMAX Kamloops
$1,125,000
- 6 bedrooms
- 4 bathrooms
- 5 parking
- 4170 sq ft
Listed 23 days ago · MLS® 10402009
About this home
Gorgeous 2-storey home with views in the sought-after Sun Rivers Golf Resort Community! This beautifully designed home features a kitchen you'll want to entertain in with quartz countertops, large walk-in pantry, gas stove and spacious island. The open kitchen and living area includes a natural slate gas fireplace and double doors leading to a 25x14 partially covered deck with hot tub hookup, natural gas BBQ and incredible views. Main floor offers a formal dining room and versatile den or office. Upstairs features a spacious primary bedroom with walk-in closet and 5-piece ensuite with soaker tub and separate shower, heated floor, plus two additional bedrooms and a large den/media room. Oversized double garage and an upscale 2-bedroom legal suite provide excellent mortgage helper or room for extended family with its own parking area and patio space. Basement also has 3rd bdrm. New hot water tank & new washer. Located in one of Kamloops’ most desirable communities just minutes from downtown, golf and trails. (id:66966)
Details
- Type
- Detached
- Size
- 4170 sq ft
- Basement
- Full
- Garage
- Garage
- Property tax
- $7,654
- Maintenance fee
- $42/month
- Neighbourhood
- Sun Rivers
- Municipality
- Kamloops
Interior
- Fireplace
- Gas
Heating, cooling and services
- Heating
- Geothermal
- Air conditioning
- Geothermal
- Water and sewer
- Municipal sewage system
Building and exterior
- Year built
- 2009
- Roof
- Asphalt shingle
Parking
- Total parking
- 5
- Driveway and parking
- Attached Garage
Rooms
| Room | Level | Size | Features |
|---|---|---|---|
| Bedroom | Basement | 8'10'' x 10' | |
| Full bathroom | Basement | ||
| Bedroom | Basement | 11'9'' x 11'7'' | |
| Bedroom | Basement | 9'3'' x 16'4'' | |
| Living room | Basement | 17' x 22'9'' | |
| Kitchen | Basement | 14'1'' x 11'4'' | |
| Bedroom | Second level | 10'8'' x 13'2'' | |
| 4pc Bathroom | Second level | ||
| Bedroom | Second level | 11' x 12'4'' | |
| Recreation room | Second level | 16'9'' x 13'1'' | |
| Full bathroom | Additional Accommodation | ||
| Primary Bedroom | Second level | 14'7'' x 16'2'' | |
| Dining room | Main level | 16' x 12'7'' | |
| Laundry room | Main level | 9'7'' x 8'8'' | |
| Pantry | Main level | 4'5'' x 4'9'' | |
| Kitchen | Main level | 11'4'' x 14'2'' | |
| Dining room | Main level | 20' x 12' | |
| Partial bathroom | Main level | ||
| Office | Main level | 10'4'' x 10'1'' | |
| Living room | Main level | 15'4'' x 16'4'' |
Location
Location is approximate. See nearby homes on the map
Listed by REMAX Kamloops.

REALTOR®, REALTORS®, and the REALTOR® logo are certification marks that are owned by REALTOR® Canada Inc. and licensed exclusively to The Canadian Real Estate Association (CREA). These certification marks identify real estate professionals who are members of CREA and who must abide by CREA’s By-Laws, Rules, and the REALTOR® Code. The MLS® trademark and the MLS® logo are owned by CREA and identify the professional real estate services provided by members of CREA.
The information contained on this site is based in whole or in part on information that is provided by members of The Canadian Real Estate Association, who are responsible for its accuracy. CREA reproduces and distributes this information as a service for its members and assumes no responsibility for its accuracy.
Similar homes nearby
See more in Kamloops 📷 60
$1,124,900
3 bd3 ba2 pk3006 ft²
1900 Irongate Place Unit# 52
Sun Rivers, Kamloops
Detached · MLS® 10391604 · eXp Realty (Kamloops)
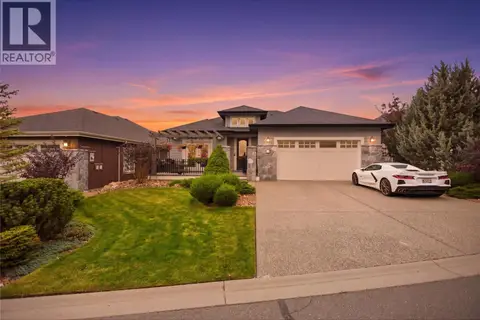 📷 50
$1,099,000
3 bd3 ba2 pk3360 ft²
1900 Irongate Place Unit# 2
Sun Rivers, Kamloops
Detached · MLS® 10403641 · Brendan Shaw Real Estate Ltd.
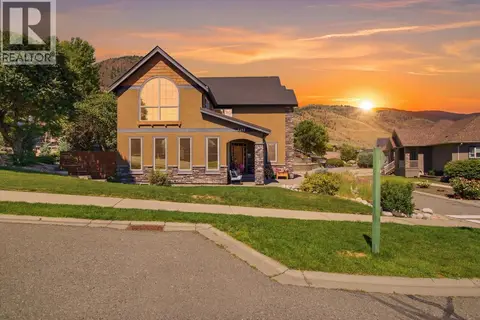 📷 81
$1,174,900
6 bd5 ba2 pk3780 ft²
1143 Canyon Ridge Drive
Sun Rivers, Kamloops
Detached · MLS® 10392566 · REMAX Kamloops
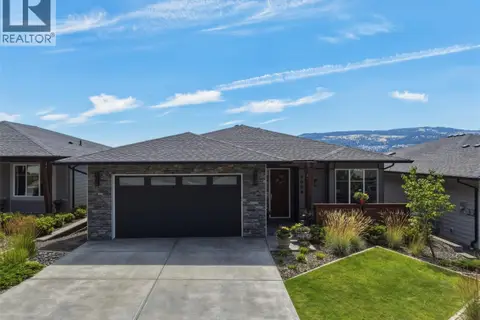 📷 75
$1,060,000
4 bd3 ba2 pk2748 ft²
4006 RIO VISTA Way
Sun Rivers, Kamloops
Detached · MLS® 10393832 · REMAX Kamloops
 📷 80
$1,199,900
4 bd5 ba2 pk4253 ft²
518 Trillium Lane
Sun Rivers, Kamloops
Detached · MLS® 10401938 · Royal LePage Kamloops Realty (Seymour St)
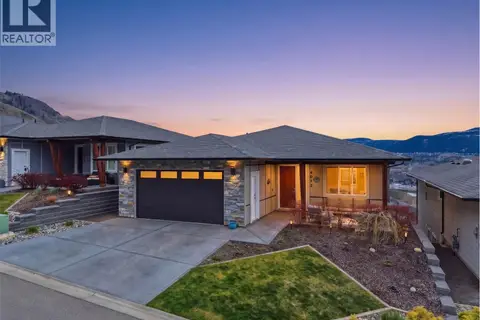 📷 69
$1,049,000
3 bd3 ba2 pk3102 ft²
4012 Rio Vista Way
Sun Rivers, Kamloops
Detached · MLS® 10401745 · Royal LePage Westwin Realty
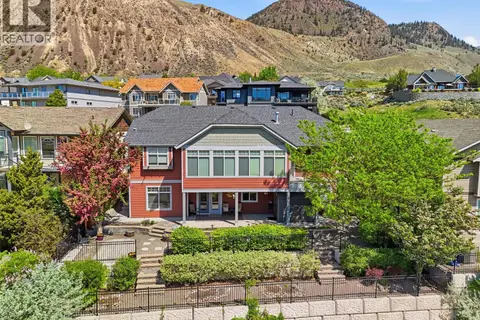 📷 81
$998,000
4 bd3 ba2 pk2963 ft²
536 TRILLIUM Drive
Sun Rivers, Kamloops
Detached · MLS® 10402774 · Royal LePage Westwin Realty
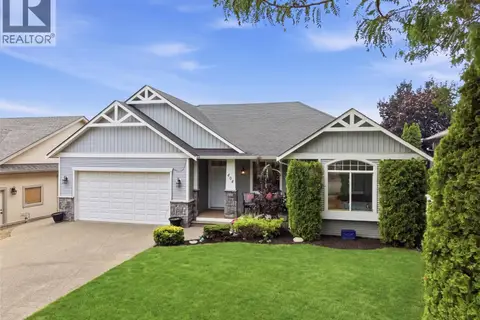 📷 55
$949,900
6 bd4 ba5 pk3225 ft²
404 SUN RIVERS Drive W
Sun Rivers, Kamloops
Detached · MLS® 10395810 · Century 21 Assurance Realty Ltd