401 7 Avenue
Fox Creek, AB, T0H1P0
Listed by EXIT REALTY RESULTS
$299,000
- 3+1 bedrooms
- 2 bathrooms
- 4 parking
- 1254 sq ft
Listed 515 days ago · MLS® A2224309
About this home
Welcome to this beautifully maintained and thoughtfully updated home, perfect for families and entertaining! Step inside to a spacious living room that offers comfort and versatility, with newer laminate flooring flowing throughout the entire upstairs. The kitchen features modern, updated cabinets that provide both style and functionality.Upstairs, you’ll find three generous bedrooms, including a primary bedroom with its own convenient 2-piece ensuite. The main bathroom boasts a relaxing jetted tub—ideal for winding down after a long day.This home is filled with natural light, thanks to newer vinyl windows upstairs and big windows in the bright, welcoming basement. The extra-large bonus room offers endless possibilities—use it as a playroom, home office, or media space. There’s also a large storage room to keep things organized.Enjoy outdoor living on the impressive 2-tier deck (37’ x 15’), perfect for summer gatherings. Additional highlights include an attached garage, a newer water heater, and new shingles installed in 2017.Don’t miss out on this move-in-ready gem with space, style, and updates throughout! (id:66966)
Details
- Type
- Detached
- Style
- Bungalow
- Size
- 1254 sq ft
- Basement
- Finished, Full
- Garage
- Garage
- Property tax
- $3,323 (2025)
- Municipality
- Fox Creek
Interior
- Bedrooms
- 3 above ground + 1 below
- Fireplace
- No
- Appliances
- Refrigerator, Dishwasher, Stove, Window Coverings, Washer & Dryer
- Flooring
- Laminate
Heating, cooling and services
- Heating
- Forced air, Natural gas
Building and exterior
- Style
- Bungalow
- Year built
- 1975
- Exterior
- Wood frame
- Foundation
- Poured Concrete
Parking
- Total parking
- 4
- Driveway and parking
- Attached Garage, Parking Pad
Rooms
| Room | Level | Size | Features |
|---|---|---|---|
| Living room | Main level | 14.42 Ft x 18.92 Ft | |
| Dining room | Main level | 11.33 Ft x 11.00 Ft | |
| Kitchen | Main level | 11.33 Ft x 11.08 Ft | |
| 4pc Bathroom | Main level | 6.42 Ft x 7.58 Ft | |
| Primary Bedroom | Main level | 11.33 Ft x 12.08 Ft | |
| 2pc Bathroom | Main level | 4.50 Ft x 5.42 Ft | |
| Bedroom | Main level | 10.83 Ft x 9.33 Ft | |
| Bedroom | Main level | 10.83 Ft x 7.92 Ft | |
| Bonus Room | Basement | 12.25 Ft x 19.67 Ft | |
| Storage | Basement | 11.00 Ft x 11.42 Ft | |
| Furnace | Basement | 11.00 Ft x 16.83 Ft | |
| Bedroom | Basement | 11.00 Ft x 17.25 Ft | |
| Recreational, Games room | Basement | 12.25 Ft x 18.67 Ft |
Location
Location is approximate. See nearby homes on the map
Listed by EXIT REALTY RESULTS.

REALTOR®, REALTORS®, and the REALTOR® logo are certification marks that are owned by REALTOR® Canada Inc. and licensed exclusively to The Canadian Real Estate Association (CREA). These certification marks identify real estate professionals who are members of CREA and who must abide by CREA’s By-Laws, Rules, and the REALTOR® Code. The MLS® trademark and the MLS® logo are owned by CREA and identify the professional real estate services provided by members of CREA.
The information contained on this site is based in whole or in part on information that is provided by members of The Canadian Real Estate Association, who are responsible for its accuracy. CREA reproduces and distributes this information as a service for its members and assumes no responsibility for its accuracy.
Similar homes nearby
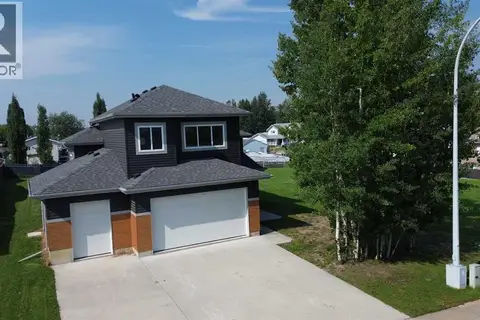
See more in Fox Creek 📷 35
$300,000
4 bd3 ba6 pk1285 ft²
307 8 Avenue
Fox Creek
Detached · MLS® A2321289 · Exit Realty Results
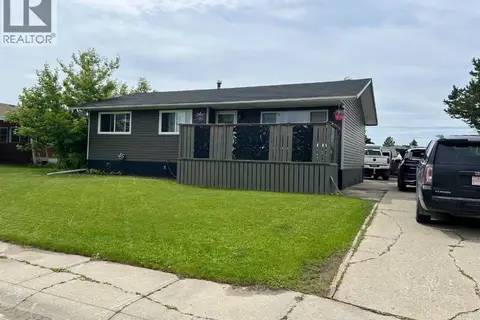
 📷 28
$289,000
3 bd2 ba3 pk1686 ft²
905 7 Avenue
Fox Creek
Detached · MLS® A2332741 · RE/MAX ADVANTAGE (WHITECOURT)
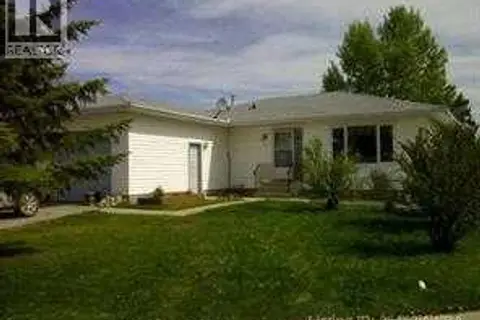
 📷 12
$272,000
3+1 bd2 ba6 pk1004 ft²
505 5 Avenue
Fox Creek
Detached · MLS® A2326736 · Exit Realty Results
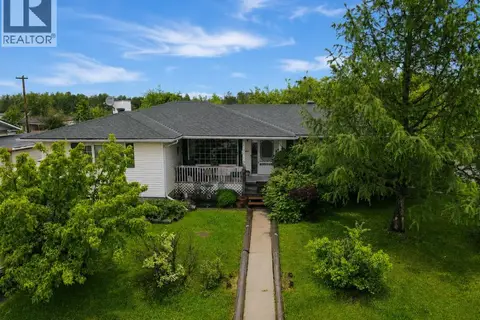
 📷 8
$269,000
3+2 bd3 ba2 pk1150 ft²
806 8 Avenue
Fox Creek
Detached · MLS® A2337255 · Exit Realty Results
 📷 22
$329,900
5 bd2 ba5 pk2022 ft²
314 8 Street
Fox Creek
Detached · MLS® A2321584 · RE/MAX ADVANTAGE (WHITECOURT)
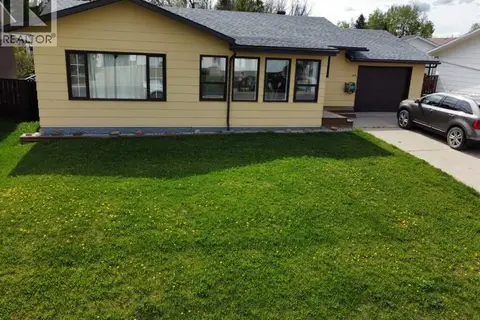 📷 46
$259,900
3 bd3 ba6 pk1368 ft²
805 8 Street
Fox Creek
Detached · MLS® A2301350 · EXIT REALTY RESULTS
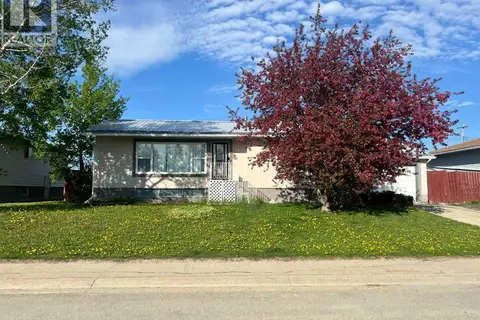 📷 13
$259,000
3+1 bd2 ba3 pk1146 ft²
712 3 Avenue
Fox Creek
Detached · MLS® A2288724 · Exit Realty Results
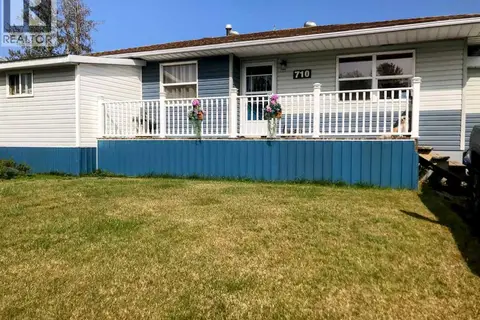 📷 29
$259,000
2+2 bd2 ba3 pk1004 ft²
710 3 Avenue
Fox Creek
Detached · MLS® A2315574 · Exit Realty Results