307 8 Avenue
Fox Creek, AB, T0H1P0
Listed by Exit Realty Results
$300,000
- 4 bedrooms
- 3 bathrooms
- 6 parking
- 1285 sq ft
Listed 128 days ago · MLS® A2321289
About this home
ONE OF A KIND HOME BACKING ON TO GREEN AREA !!! Lots of room to grow into .. Walking into the main living room with vaulted ceilings, beautiful bay window for your plants or great sitting area. Kitchen is large with lots of counter tops and solid wood cupboards, even side pantry's. Cathedral ceiling have just been painted. Patio door to a huge deck with a 2 nd kitchen and fire pit you might be spending the whole summer out here. Just up 6 stairs is your master bedroom and 3/4 bath with huge closest. Two more bedrooms and full bath. Just off the living room and kitchen is your large family room huge for family to watch a movie or just hang out, 1 more huge bedroom and 3/4 bath, washer dryer to side of for your convenience. Now down to the man cave like no other. YOUR VERY OWN WET BAR with entertaining room, dart board and just your private hang out room. Then you have one more bedroom or work out room. RV parking beside home. THIS HOME IS ONE OF A KIND.. SOLD AS IS WHERE IS (id:66966)
Details
- Type
- Detached
- Style
- 4 Level
- Size
- 1285 sq ft
- Basement
- Partially finished, Full
- Garage
- Garage
- Property tax
- $4,290 (2026)
- Municipality
- Fox Creek
Interior
- Bedrooms
- 4 above ground
- Fireplace
- No
- Flooring
- Laminate, Linoleum
Heating, cooling and services
- Heating
- Forced air, Natural gas
Building and exterior
- Style
- 4 Level
- Year built
- 1994
- Foundation
- Poured Concrete
Parking
- Total parking
- 6
- Driveway and parking
- Attached Garage, Parking Pad, RV
Rooms
| Room | Level | Size | Features |
|---|---|---|---|
| Primary Bedroom | Second level | 12.00 Ft x 12.00 Ft | |
| 3pc Bathroom | Second level | 4.00 Ft x 7.00 Ft | |
| Bedroom | Second level | 9.00 Ft x 11.00 Ft | |
| Bedroom | Second level | 10.00 Ft x 9.00 Ft | |
| 4pc Bathroom | Second level | 8.00 Ft x 6.00 Ft | |
| Bedroom | Third level | 20.00 Ft x 14.00 Ft | |
| 3pc Bathroom | Third level | 10.00 Ft x 11.00 Ft |
Location
Location is approximate. See nearby homes on the map
Listed by Exit Realty Results.

REALTOR®, REALTORS®, and the REALTOR® logo are certification marks that are owned by REALTOR® Canada Inc. and licensed exclusively to The Canadian Real Estate Association (CREA). These certification marks identify real estate professionals who are members of CREA and who must abide by CREA’s By-Laws, Rules, and the REALTOR® Code. The MLS® trademark and the MLS® logo are owned by CREA and identify the professional real estate services provided by members of CREA.
The information contained on this site is based in whole or in part on information that is provided by members of The Canadian Real Estate Association, who are responsible for its accuracy. CREA reproduces and distributes this information as a service for its members and assumes no responsibility for its accuracy.
Similar homes nearby
See more in Fox Creek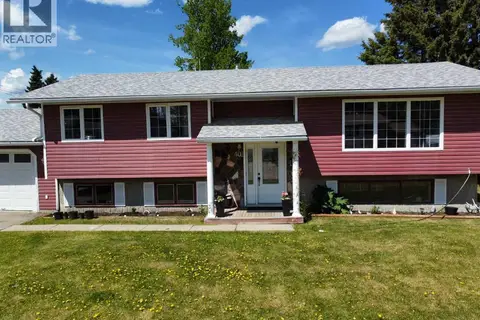 📷 40
$299,000
3+1 bd2 ba4 pk1254 ft²
401 7 Avenue
Fox Creek
Detached · MLS® A2224309 · EXIT REALTY RESULTS
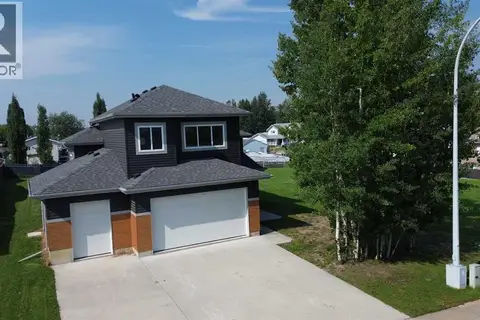 📷 28
$289,000
3 bd2 ba3 pk1686 ft²
905 7 Avenue
Fox Creek
Detached · MLS® A2332741 · RE/MAX ADVANTAGE (WHITECOURT)
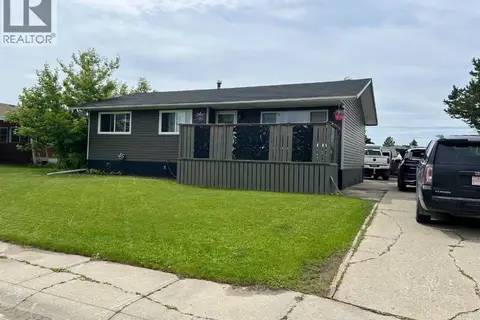 📷 12
$272,000
3+1 bd2 ba6 pk1004 ft²
505 5 Avenue
Fox Creek
Detached · MLS® A2326736 · Exit Realty Results
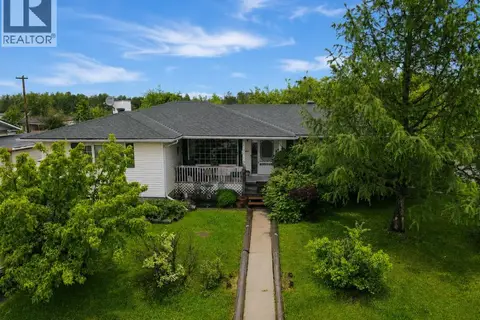 📷 22
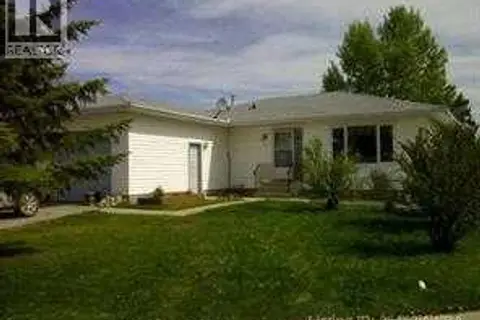
$329,900
5 bd2 ba5 pk2022 ft²
314 8 Street
Fox Creek
Detached · MLS® A2321584 · RE/MAX ADVANTAGE (WHITECOURT)
 📷 8
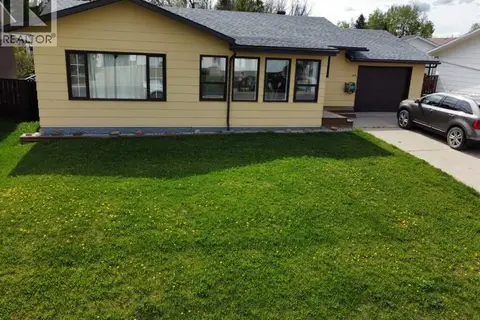
$269,000
3+2 bd3 ba2 pk1150 ft²
806 8 Avenue
Fox Creek
Detached · MLS® A2337255 · Exit Realty Results
 📷 46
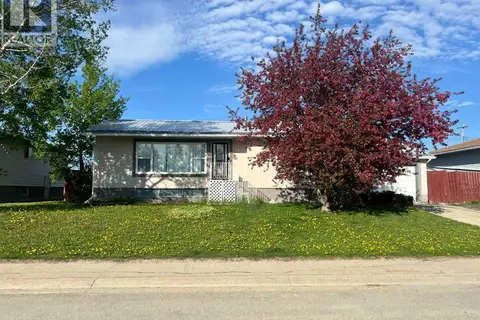
$259,900
3 bd3 ba6 pk1368 ft²
805 8 Street
Fox Creek
Detached · MLS® A2301350 · EXIT REALTY RESULTS
 📷 13
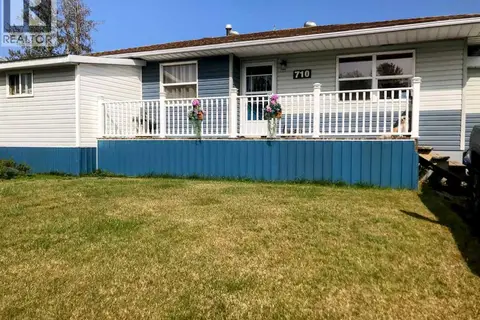
$259,000
3+1 bd2 ba3 pk1146 ft²
712 3 Avenue
Fox Creek
Detached · MLS® A2288724 · Exit Realty Results
 📷 29
$259,000
2+2 bd2 ba3 pk1004 ft²
710 3 Avenue
Fox Creek
Detached · MLS® A2315574 · Exit Realty Results