401, 535 10 Avenue SW
Beltline, Calgary, AB, T2R0A8
Listed by RE/MAX Realty Professionals
$699,900
- 1 bedrooms
- 2 bathrooms
- 2 parking
- 1608 sq ft
Listed 202 days ago · MLS® A2297051
About this home
Live/Work Options in this Historic Loft! Fantastic rare opportunity for either loft style living at its finest or a tremendous work space for a low traffic business. Either way you will be inspired by this historic brick loft designed space in the Hudson. Located on 10th Ave and 5th St SW, whether for business or personal use, a great location - convenient to downtown. There are 2 parking stalls. One titled underground stall and one assigned surface stall that stays with the unit. There is an additional separate storage locker as well. The unit is a large 1 bedroom with a full ensuite and the rest of the space is wide open with an additional half bathroom. Currently configured for a work space with temporary walls to create work areas. The master bedroom is the conference room. If you want to be inspired by historic design, need an amazing location, want space, and looking for 2 parking spots... don't miss this rare opportunity! All reasonable offers will be considered. (id:66966)
Details
- Type
- Condo Apartment
- Style
- Loft
- Size
- 1608 sq ft
- Property tax
- $4,666 (2025)
- Maintenance fee
- $1,271/month
- Neighbourhood
- Beltline
- Municipality
- Calgary
Interior
- Bedrooms
- 1 above ground
- Fireplace
- Yes
- Appliances
- Refrigerator, Dishwasher, Stove, Microwave Range Hood Combo, Window Coverings
- Flooring
- Hardwood, Carpeted, Ceramic Tile
Heating, cooling and services
- Heating
- Baseboard heaters, Natural gas
Building and exterior
- Style
- Loft
- Year built
- 1909
- Foundation
- Poured Concrete
- Outdoor
- Brick
Parking
- Total parking
- 2
- Driveway and parking
- Underground
Condo
- Monthly fee
- $1,271
- Fee includes
- Common Area Maintenance, Property Management, Heat, Water, Insurance, Parking, Reserve Fund Contributions, Sewer
Rooms
| Room | Level | Size | Features |
|---|---|---|---|
| Kitchen | Main level | 15.75 Ft x 16.00 Ft | |
| Great room | Main level | 21.58 Ft x 43.17 Ft | |
| Primary Bedroom | Main level | 11.17 Ft x 16.58 Ft | |
| 2pc Bathroom | Main level | 6.33 Ft x 7.00 Ft | |
| 4pc Bathroom | Main level | 10.92 Ft x 14.17 Ft |
Location
Location is approximate. See nearby homes on the map
Listed by RE/MAX Realty Professionals.

REALTOR®, REALTORS®, and the REALTOR® logo are certification marks that are owned by REALTOR® Canada Inc. and licensed exclusively to The Canadian Real Estate Association (CREA). These certification marks identify real estate professionals who are members of CREA and who must abide by CREA’s By-Laws, Rules, and the REALTOR® Code. The MLS® trademark and the MLS® logo are owned by CREA and identify the professional real estate services provided by members of CREA.
The information contained on this site is based in whole or in part on information that is provided by members of The Canadian Real Estate Association, who are responsible for its accuracy. CREA reproduces and distributes this information as a service for its members and assumes no responsibility for its accuracy.
Similar homes nearby
See more in Calgary 📷 47
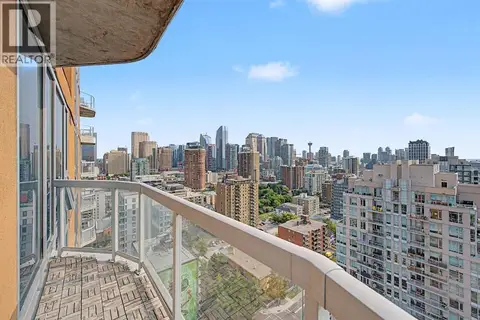
$699,999
2 bd2 ba2 pk997 ft²
#3008 310 12 AV SW
Beltline, Calgary
Condo Apartment · MLS® E4509666 · Front Door Real Estate
 📷 47
$699,000
2 bd2 ba1 pk1232 ft²
2101, 817 15 Avenue SW
Beltline, Calgary
Condo Apartment · MLS® A2335843 · RE/MAX House of Real Estate
 📷 40
$695,000
2 bd2 ba1 pk922 ft²
2402, 930 16 Avenue SW
Beltline, Calgary
Condo Apartment · MLS® A2343776 · Real Broker
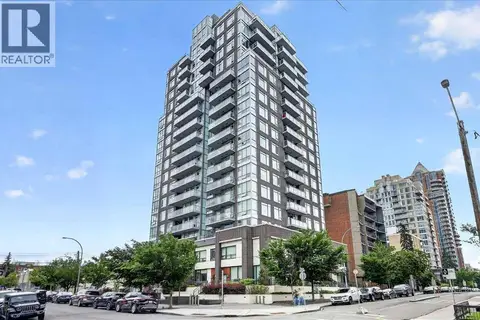 📷 45
$665,000
2 bd3 ba2 pk1310 ft²
1305, 1501 6 Street
Beltline, Calgary
Condo Apartment · MLS® A2325383 · Century 21 Bamber Realty LTD.
 📷 49
$650,000
2 bd2 ba1 pk912 ft²
1903, 930 16 Avenue SW
Beltline, Calgary
Condo Apartment · MLS® A2350762 · RE/MAX House of Real Estate
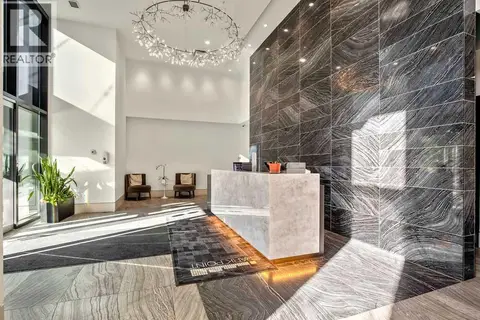 📷 42
$649,000
2 bd2 ba1 pk981 ft²
408, 310 12 Avenue SW
Beltline, Calgary
Condo Apartment · MLS® A2344908 · Century 21 Bamber Realty LTD.
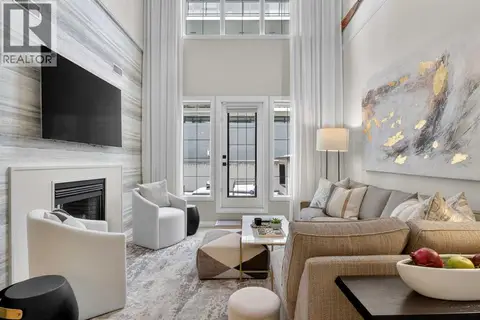 📷 34
$629,900
3 bd2 ba1 pk1469 ft²
311, 638 11 Avenue SW
Beltline, Calgary
Condo Apartment · MLS® A2340708 · People 1st Realty
 📷 28
$799,000
2 bd2 ba2 pk2099 ft²
2030, 720 13 Avenue SW
Beltline, Calgary
Pool
Condo Apartment · MLS® A2332166 · Royal LePage Mission Real Estate