#3008 310 12 AV SW
Beltline, Calgary, AB, T2R1B5
Listed by Front Door Real Estate
$699,999
- 2 bedrooms
- 2 bathrooms
- 2 parking
- 997 sq ft
Listed 31 days ago · MLS® E4509666
About this home
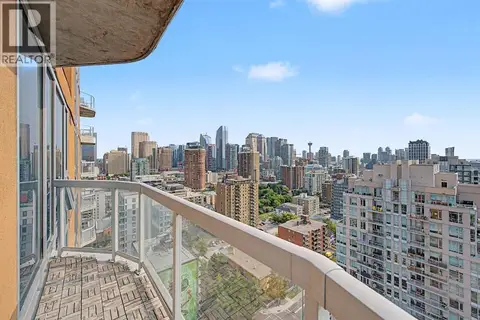
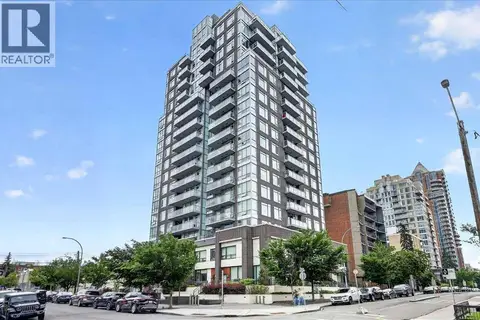
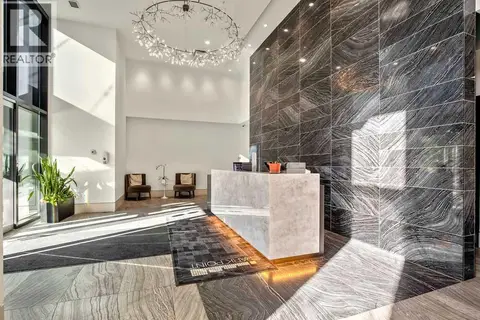
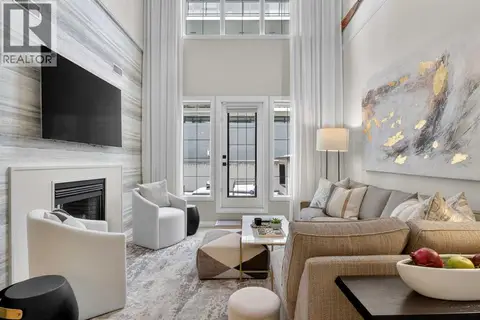
Welcome to Park Point, one of Calgary's most sought-after addresses, where the Beltline's best restaurants, cafes, and culture sit right outside your door. This bright 2-bedroom, 2-bathroom + den residence rises above Central Memorial Park with sun-filled floor-to-ceiling windows and views of the park and Rocky Mountain skyline. The open-concept layout with European-inspired kitchen is built for home chefs, with integrated appliances, a gas cooktop, a built-in oven, a breakfast bar, and a coffee station for your morning ritual. Step onto the balcony for golden-hour sunsets over the mountains, or stay in and let the natural light do the work. The primary suite features a walk-through closet and a spa-inspired ensuite featuring a soaker tub, a separate shower, and double vanities. Central air conditioning, upgraded full size laundry, custom California closets in bedrooms, bathrooms upgraded with Toto Drake 2 bidet toilets, and 2 titled underground parking stalls. 3rd floor amenities and 24hr concierge. (id:66966)
Details
- Type
- Condo Apartment
- Size
- 997 sq ft
- Basement
- None
- Garage
- Garage
- Maintenance fee
- $935/month
- Neighbourhood
- Beltline
- Municipality
- Calgary
Interior
- Fireplace
- No
- Appliances
- Refrigerator, Dishwasher, Stove, Microwave, Oven - Built-In, Window Coverings, Garage door opener remote(s), Washer/Dryer Stack-Up
Heating, cooling and services
- Heating
- Coil Fan
- Air conditioning
- Central air conditioning
Building and exterior
- Year built
- 2018
Parking
- Total parking
- 2
- Driveway and parking
- Underground, Heated Garage
Condo
- Monthly fee
- $935
- Fee includes
- Property Management, Security, Heat, Water, Insurance, Other, See Remarks
- View
- City view
Rooms
| Room | Level | Size | Features |
|---|---|---|---|
| Living room | Main level | 3.79 × 3.68 m (12'5" × 12'1") | |
| Dining room | Main level | 2.84 × 4.53 m (9'4" × 14'10") | |
| Kitchen | Main level | 5.35 × 3.3 m (17'7" × 10'10") | |
| Den | Main level | 2.04 × 2.27 m (6'8" × 7'5") | |
| Primary Bedroom | Main level | 2.99 × 3.61 m (9'10" × 11'10") | |
| Bedroom 2 | Main level | 3.18 × 3.05 m (10'5" × 10') |
Location
Location is approximate. See nearby homes on the map
Listed by Front Door Real Estate.

REALTOR®, REALTORS®, and the REALTOR® logo are certification marks that are owned by REALTOR® Canada Inc. and licensed exclusively to The Canadian Real Estate Association (CREA). These certification marks identify real estate professionals who are members of CREA and who must abide by CREA’s By-Laws, Rules, and the REALTOR® Code. The MLS® trademark and the MLS® logo are owned by CREA and identify the professional real estate services provided by members of CREA.
The information contained on this site is based in whole or in part on information that is provided by members of The Canadian Real Estate Association, who are responsible for its accuracy. CREA reproduces and distributes this information as a service for its members and assumes no responsibility for its accuracy.
Similar homes nearby
See more in Calgary 📷 23
$699,900
1 bd2 ba2 pk1608 ft²
401, 535 10 Avenue SW
Beltline, Calgary
Condo Apartment · MLS® A2297051 · RE/MAX Realty Professionals
 📷 47
$699,000
2 bd2 ba1 pk1232 ft²
2101, 817 15 Avenue SW
Beltline, Calgary
Condo Apartment · MLS® A2335843 · RE/MAX House of Real Estate
 📷 40
$695,000
2 bd2 ba1 pk922 ft²
2402, 930 16 Avenue SW
Beltline, Calgary
Condo Apartment · MLS® A2343776 · Real Broker
 📷 45
$665,000
2 bd3 ba2 pk1310 ft²
1305, 1501 6 Street
Beltline, Calgary
Condo Apartment · MLS® A2325383 · Century 21 Bamber Realty LTD.
 📷 49
$650,000
2 bd2 ba1 pk912 ft²
1903, 930 16 Avenue SW
Beltline, Calgary
Condo Apartment · MLS® A2350762 · RE/MAX House of Real Estate
 📷 42
$649,000
2 bd2 ba1 pk981 ft²
408, 310 12 Avenue SW
Beltline, Calgary
Condo Apartment · MLS® A2344908 · Century 21 Bamber Realty LTD.
 📷 34
$629,900
3 bd2 ba1 pk1469 ft²
311, 638 11 Avenue SW
Beltline, Calgary
Condo Apartment · MLS® A2340708 · People 1st Realty
 📷 28
$799,000
2 bd2 ba2 pk2099 ft²
2030, 720 13 Avenue SW
Beltline, Calgary
Pool
Condo Apartment · MLS® A2332166 · Royal LePage Mission Real Estate